

Floorplan help!
last year
Featured Answer
Sort by:Oldest
Comments (12)
 last yearlast modified: last year
Related Discussions
Help! Layout Out Ideas Needed
Comments (9)Good that the heat/air system is over the door and doesn't interfere with your decor too much. It appears the ceiling fixture to the right of the FP might indicate that the dining space is there. Put a sofa in front of the FP and two small accent chairs with it, facing each other over a round glass coffee table. Can you wall mount the TV left of the FP? I think the room is too narrow to put the TV above the FP - you'll strain your neck. If you mount it opposite the FP, a sofa and two chairs could work but will need to be small scale - try apartment-sized seating. The sofa could face the window with the chairs opposite it. You could turn to see the fire or to watch TV. Swivel chairs come in handy in such tight space....See MoreCritique our floor plan!
Comments (1)I love your post, there is a blueprint and you are giving out details and whishes witch is making it easier for all of us to help you and your family. This floorplans reminds me a bit about my uncles house. here are some of my thoughs witch you may/or may not use. I am not sure about the NSEV directions which have a major influence in building a house. Parenting so many kids also influence the house and the lifestyle in the home. I would maybe add, or rebuild an ancle to the house prevent from wind on the terrace. Commidded as you sound i would go all in with all of your wishes. I think a big master bathroom is needed to be used as a place to relax with so much to look after. I dont now if your coing to use the door in the lundry room or in the pantry most. I thinks its best to have your garrage entry close to the pantry and kitchen. A open kitchen is also a big decision when you have so many young kids. I would maybe add a breakfast area in the kitchen. SOme other things to consider is maybe the entry and the long hall way. I think you and your family might be a bit tired of the loong hallway. if possible i would switch the entry and the office. to make the entry in to the livingroom, if le librarry is going to be used as a familyroom. A toilet should always be placed near an entry to the house. And an extra toilet is only for u to clean along the way.... I you are looking to expad the family i would maybe build a playroom in the middle of all the kids rooms. At my uncle ealier house theay had a combined office space, guest room, playroom to combind a space for all of the children and their friends to be in. As far as going to design in your home can also maybe influence the layout. I think wood floors or tiles depend on style. I Personally prefer laminet wood floors in the kitchen and entry, but you are to buy some lovely tiles now a day. Pleace ask for a new blueprint suggestion if you are up for some changes. good luck....See MoreHelp please with floor plan..
Comments (0)Any ideas to enhance would be most gratefu. Thanks....See MoreFloor plan improvement - need storage! Extra bathroom would be a bonus
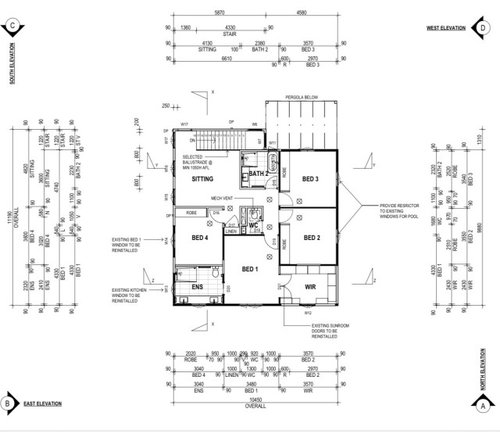
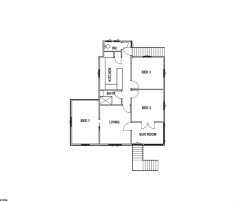
Comments (1)Hi Mandamaree, You are fairly limited in space and in the size of the bedrooms to introduce what you request without compromising these spaces and future expansions to the house. The lounge too is a bit of a thoroughfare in the current layout. However, a few suggestions to ponder. Ensuite to B1, this could be just a 1m wide x 2.7m long space either along the wall to bedroom 2 or expand the wardrobe to 1m wide and re build a 600mm int. depth W/R along the B2 wall. If you used the existing wardrobe for the ensuite though, B3 would have no robe, but if it is to be a study, this may not be a concern. Alternatively, you could build in the space where the back door is and incorporate a toilet beside the laundry. Put the back door in the laundry. The toilet could be either beside the bathroom or B2. You could also economise by not having two accesses to the back corridor. (one from the living room and one from the kitchen) If you are looking at renovating the kitchen, I'd block off the back hall access opening and build a full wall of bench and joinery along that wall and either make an opening in the wall between the kitchen and living room or open it all up, except the back 600-700mm portion at the end of the joinery. If you remove the wall between the kitchen and living - might need a beam to replace it, then I'd extend the peninsular bench between the dining and kitchen, making sure it does not make the dining too small. You should have a minimum of 1200mm between kitchen benches so 2560 is good for this. You can butt the dining table upto the peninsular and still have 5 people seated around the table rather than have a breakfast bar. The space is too tight for a bar. Storage - always a drama in these older homes. Work high level units into the laundry and if possible, the bathroom. If you can afford to lose a few mm from the living room, make B2 robe the proper 600mm deep and include the old fireplace area too. As it is only a guest room, make part of that for the storage you need, i.e, suitcases, boxes of 'stuff' etc. The robe in B2 should be no less than 1200mm long to future proof this as a kids room or for rental. Hope that helps. Cheers, Christine....See More last year
- last yearlast modified: last year
 PROlast yearlast modified: last year
- last year
- last year
- last year
- last year
- last year
- last year



Paul Di Stefano Design