Houzz Logo Print
ljrobson

Master Ensuite Layout

last year

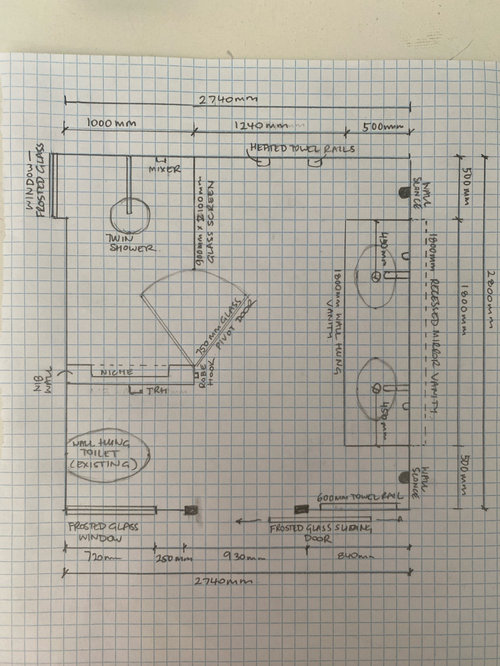
Renovating our existing bathroom (master ensuite). Have come up with the following layout, which minimises plumbing moves while trying to maximise shower area and vanity length. We don’t want a bath. Would love your thoughts…Any suggestions for improvement? Anything that won’t work?

Comments (12)

  • last year

    How high is the nib wall? If a 1000mm in height, then delete the niche, and have the top of the nib wall as a complete shelf. The nib wall could be 1250mm high and still be a good shelf height. I would assume it is having glass screen on the top of the nib wall? What lighting are you having ABOVE the vanity basins? With just the sconces on the wall, there may not be enough light. I don’t mean a centre light, I mean directly above the vanity basins, eg: LED down lights, ideally 130mm off wall.

  • last year

    Thanks @dreamer, really appreciate the advice.


    The nib wall is actually going to be 2100mm high (which perhaps doesn't qualify it as a "nib" anymore!). I wanted to give the shower a bit of privacy - I don't want someone using the toilet being able to look into the shower - and I don't want to be able to see into the shower, or see the shampoo and soap bottles, as I enter the bathroom. So I just decided on 2100mm cause it lines up with the top of the mirrored cabinets.


    Do you think the high wall will look too clunky? Make the room too dark? We get good light from the 2 frosted windows right now....but there is no internal wall in the bathroom at the moment to assess how it might impact natural light to the vanity. I just measured my husband sitting down, and it would need to be 1400mm high to provide privacy - but then if he is standing at the toilet (more likely if we are both using the bathroom - he can go elsewhere or wait if he needs to sit on the loo while I am showering), we will need 1950mm to give the shower some privacy.


    As for lighting - I was going to have 2 downlights above the basins in addition to the sconces - which are 600mm long cylindrical lights with 600 lumens, so kick a bit of punch anyway. I wanted another 3-in-1 fan/heater/light that unfortunately can't be centered in the room, so I'm still trying to work out where best to put it or if I should just go for 4 downlights and an exhaust fan somewhere near the shower instead, and forego the heating lights.


    Any thoughts of the direction of the shower door? I've been going backwards and forwards as to which way I think it should swing ....


  • last year

    I love a private shower, my walk in shower has no glass screen, it is a walk in space with ceiling height tiled walls, but I do have a big highlight window as well. Even more of a priority is a door on the toilet. Tooth brushes and toilets, in my opinion, should be in separate rooms. A shame You don’t have room for a separate toilet. I don’t think the amount of light would be an issue. The window in the shower will let light through the shower screen, the window at the toilet will let light in. Good to know you have more lighting than just the sconces. I would keep the hinges of pivot shower door, on the left, as shown on your plan.

  • last year

    Just something to be aware of. Measure the height of all the shampoo, conditioner etc etc bottles you will use. Make sure the niche is high enough to put the bottles in.

  • last year

    As we don’t know where your existing plumbing is, this may not work. But…What about a walk in shower, with a solid ceiling height wall. Your double vanity flush with the shower wall, and the bottom wall on your plan. Then the towel rails on the toilet wall. And even…If you could turn the toilet to face shower wall, and add a privacy frosted glass screen next to the toilet.

  • last year

    .

  • last year

    Thanks for all your advice! I agree totally on the toilet, but to move the plumbing even to the adjacent wall is a huge cost item. I really like this plan for the shower and vanity. Bit more plumbing involved, but i think it’s doable. Vanity can still be about 1700mm. Will run it past my builder. Thanks!

  • last year

    An inspiration photo

  • last year

    Love this!

  • last year

    And install a shower recess ledge, instead of a niche. Then it doesn’t matter what height or how many items are stored. The shower recess ledge in my walk in shower is 150mm deep. This is another inspiration photo.

  • last year

    How long should the wall be between the shower and vanity to prevent splashes escaping out the back of the shower do you think?

  • last year

    I have drawn it as 1740mm leaving 1000mm to left hand wall, for bathroom free space. A open walk in shower, the wall or screen should be at least 1200mm long. So 1740mm is a good length. Up to personal preference as to whether you have the wall height to ceiling or to the 2100mm height. (As per inspiration photo)