

Narrow block plan
last year
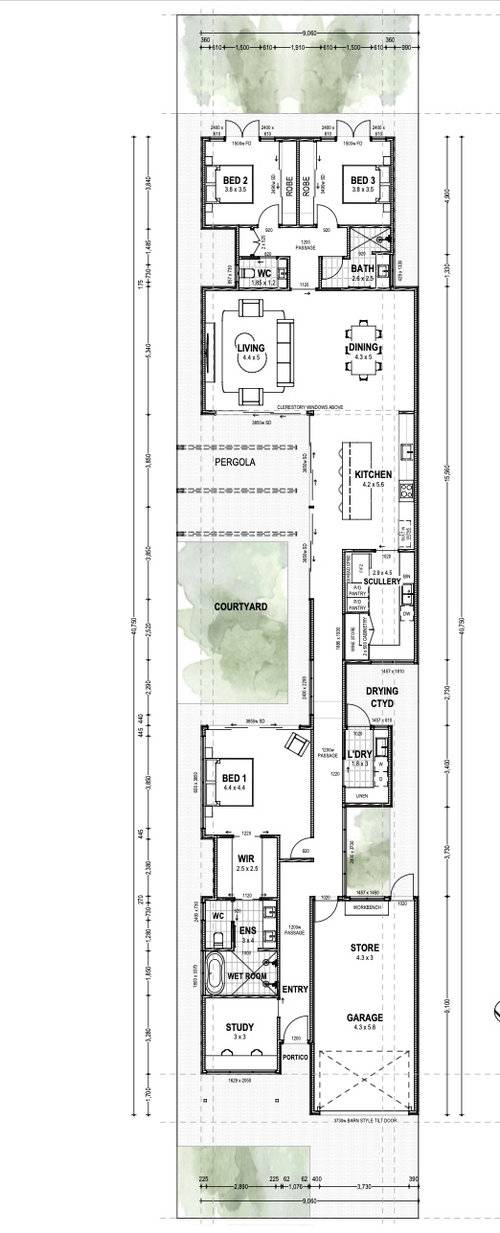
Featured Answer
Sort by:Oldest
Comments (16)
Related Discussions
Floor plan feed back!
Comments (5)The house looks very livable. I love that you have concentrated on creating one nice bath with separate walk in shower and a windowed tub! Since you have already thought of it, I'm going to assume that the attic is for future expansion and cannot be adapted for use as the current "away room." We are also in the process of designing a small house, and we've designated our study as the "away room." Ours will open off the dining room. If you switched the locations of the Study and Bed 1 on the same side, you could put french doors or an extra wide door with etched or decorative glass from the hallway into the right hand corner of the study. This would give you a really long diagonal view through the lounge and out the french doors, and from the lounge through the study to the window at the far end... The study window should be increased in width to match the neighboring window in Bed 1, and it then becomes ripe for a small window seat, either a clip on bay bumping out, or a "built-in" bay using narrow built ins on either side. Or both: build "in" for now, putting file cabinet drawers under the window seat, and angled corner units in for storage, and add the bump out bay later when you know whether your offspring would prefer a really cute desk, or a window seat, or a bed nook. You would, alas, lose the door from Bed 1 into the bath.... but honestly, there are lot of doors into that bathroom already, and that one has substantial collision potential. It might be best to make the single access point that door from the laundry. Either a glass panel set high in the bath room doors or a transome would make it easy to tell when someone is in the loo. Other ideas would be to split the nook under the stairs, so that half the depth opens to the lounge, and the other half to Bed2... with the wall thickness, you probably get close to 600mm or 2' on each side. Add a deep bookcase or other built in, and you're easily at a depth that makes both spaces very tucked in. Lastly, if funds allow a shallow bay window over the kitchen sink would visually expand the kitchen, particularly if you could arrange it so that the counter runs right into the bay....See MoreNeed urgent help with floor plan!
Comments (8)Just wanted to post the most recent plan that incorporates all of the suggestions that I have received from the very helpful people on the Internet! Changes made: - added an extra bathroom on far left of the house near kids bedrooms - changed the toilet/main bathroom to move the shower over to the toilet room so that we could have 2 separate kids showering at a time (without coming into our room - although that remains and option) - moved the door to the library so that it doesn't look into the toilets/bathroom - optimised the space in our bedroom by moving walk in closet and bathroom around. This modification even allowed us room for a tub in the bathroom a so thankful for that suggestion! Now we just have to find room in the budget lol Questions: - when you walk into a bathroom, do you prefer to walk into a shower (from the door) or into a toilet? What would you prefer visible from the door itself? Logically you are going to use a toilet 9 times out of 10 so you would think that should be there first, but there is something odd about walking past a door and just seeing a toilet there... Thoughts? - is there enough room in the 2 bathrooms we created by joining the toilet and main bathroom? Dimensions are 3m by 2m (roughly) and with a shower coming out about 1m and the vanity about 550mm, that leaves more or less 1.45m to walk around, surely sufficient? If there are any other suggestions or thoughts on what you would do if this was your home we would greatly appreciate the feedback. Thanks you all so much in advance!...See Moreopen plan living, kitchen diner.
Comments (11)Hi flair lighting. The back door over by the laundry is the one that would be used by us day to day. as the cars will be parked around the back of the house (maybe under a carport later on) away from our view. When guests arrive they will come in through the front door, which we are having some design issues with. We like it so when you open the front door people can't see straight into your living area. you never know who's gonna knock on your door! i really hear you about the fact that it leads to the bedrooms, but really unsure how to remedy this.also the laundry is by the back door so when you do the washing you can easily nip out the back door to the washing line which is out the back also away from view. our coats and shoes can be stored in the laundry also. was thinking lisa, that maybe a bench seat against the wall as you walk in the front door with a couple of coat hooks for guests? Lol we dont really get guests. In our current home i can count on one hand the amount of times the front door gets used. we just access through our internal garage.... any thoughts....See MoreTo Paint or leave as is? Concrete Block Fence
Comments (4)I'll say it straight out -- I personally don't think the style of fence matches the style of house . But not painting it makes it even more obvious . Maybe you need a new friend haha . Me -- I'd render the wall , and paint in an English Cream , AND do the 3 gables and the boards above the garage door and any other trim in the English Cream too , to tie it all in . IF the bricks were still available , I would have gone down that route , with the rendered fence pillars ( and gables and trim ) in an English Cream , or possibly the pillars in the same white as the house bits , but generally I'd try and go a bit closer to the brick colour than 'just' a white . It's workable , and almost anything would be better than leaving the blocks as they are IMO ....See More PROlast year
 last year
- last year
 PROlast year
 last year
- last year
- last year




siriuskey