

Floor Plan Advice
last year
last modified: last year
Featured Answer
Sort by:Oldest
Comments (19)
 last year
Related Discussions
Double check my floor plan!
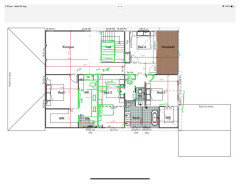
Comments (6)I understand wanting to keep the views from as many rooms as possible. However, how much time is spent in the bedrooms? And is the view visible the majority of time one spends in the bedroom? Consider that the most restful, secure sleep is obtained when the bed is placed opposite the entry door. That is not possible in any of your current bedroom layouts. Perhaps you should consider single solid glass French doors or windows flanking the beds opposite the doors rather than the large windows you show on the plan. Choice of doors or windows would be based on accessibility to a deck. I assume bedroom 1 and the office/bedroom have built-in bunk beds. I think the deck between the family and bedroom 3 seems inaccessible and a bit of a waste, and I wonder how one gets outside from the kitchen with the trash, etc. Do you have no plans to garage the vehicles?...See MoreFloor plan advice please
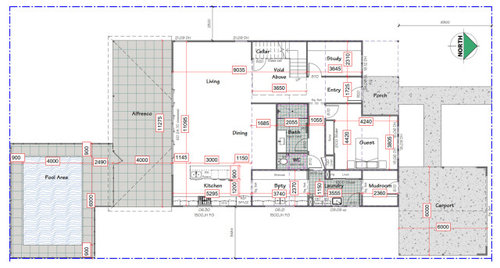
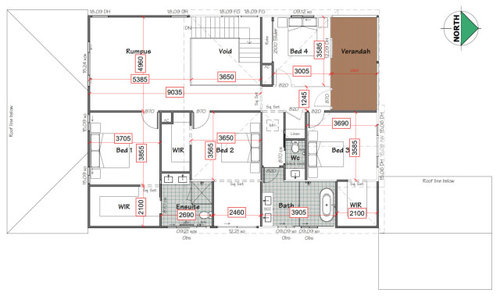
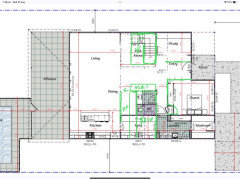
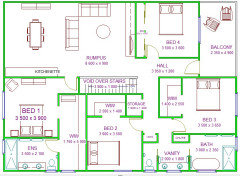
Comments (1)Is this a new build? I would suggest you look at each room in detail and put the actual furniture arrangement you will have, to the right scale, and think about how you will move through and use those spaces. Some of those look odd to me, but it may be the way you intend to use those spaces is different to my imagination. The access to the changing room seems only through the Kitchen. and either out the front door or dining and living to get to the pool area. How will this be fenced? Where is washing to be carried from the laundry? Is there a line nearby? Out the front door, or through kitchen dining and living? Bed 4 has to go through a living space to a bathroom, the living room is hard to imagine in use as arranged, and bed 2 and 3 look to have the beds right into a corner for no reason. How would you accommodate a double bed in these rooms? In a few years this may be what you want. If you will have other furniture, draw it in. There a large walk in cupboard/robe off a store room. What will be in the storage room? Draw that in too, so you know there is space and it won't block access to the robe. Many of the storage spaces/benches/shelves are shown with corner shelving arrangements which isn't often the best use of space. Bed 1 looks out onto the front access. How will you provide privacy? What different uses do you imagine in the living, family and rumpus rooms?...See MoreNew Home Floor Plan
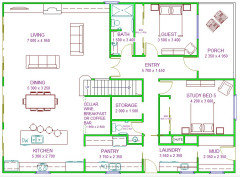
Comments (4)my suggestions has the central entry and a small study off the living room...(twin desks provides more counter and wall storage and avoids sitting face to the wall) there's a generous laundry mudroom with direct external access, a bathroom with separate powder room, more space in the master suite with the window offsett for furniture and more privacy from views across the courtyard and reversing the wiw and ens allows for morning sun in the shower and the wiw creates a sound barrier against the guest room.. adding furniture helps suggest room sizes and there's various setdown spaces and extra storage throughout the house ...luckily there's plenty of room for more than minimum offsets to create a garden, alfresco, courtyard, screened spa room, entry, kitchen and laundry porches, garden sheds and drying areas and careful choice of building sizes allows for a neat gable roof with the extended eaves and a hip roof over bed 3 keeps the whole roof simple and economical to build...See MoreHelp redesign floor plan kitchen/laundry Please
Comments (1)Hi Chrissie, Not sure if you are still interested in some feedback for your kitchen/laundry/toilet redesign after 2 months but as you seem to have no comments, I thought I'd offer some for your consideration. Before looking at an actual solution, I'd avoid having the toilet accessed through the kitchen and try not to combine the laundry and pantry. The moisture in the laundry is not helpful in the pantry if you have a dryer. It appears that you are happy to close off the back door so I will assume that is ok. Below is a plan that might work well for you. All the external windows are kept in the same place to save some money, if the fridge can fit where I have placed it. It's good to have access to the fridge without interferring with what's going on in the kitchen, but you could put it somewhere else if you prefer. I've put the door into the bathroom as you had adjusted it but put the toilet behind that door ensuring enough leg room. This can be as little as 1m or 1100mm given the space actually goes to the shower when the door is closed. The existing walls could work for this but might need adjusting a bit. The linen cupbd can stay where it is but move the HW cylinder back and make the cupbd deeper. Then the powder room next to this pushing into the space currently occupied by your pantry. The deeper from the door wall you make the powder room, the shorter the space can be but pace it out to get it working well. Tight powder rooms are unpleasant. 1100 x 1400 should work but it depends on how big the door, toilet and basin are. Put the toilet to one side centred no more than 400mm off the wall making more space on the door side. The laundry occupies the space where your toilet is currently but widen it right out to the window so it is at least 1200mm deep if you can. If you need more space than the window allows, you can make the window smaller. Having double cavity sliders will make the space more usable. The kitchen becomes a galley arrangement with the butlers pantry just being a section of the space that is screened off from the dining and living rooms. This whole space will be really efficient. There are no corners for the kitchen in this arrangement, which I love as there are no complicated storage issues. You can move around the sinks and cooker if you like and make the peninsular an island if you don't mind losing 1000mm of it and the storage below. Also if you are a follower of Fung Shui, having fire and water (cooker and sink) on the same bench is not ideal. You could locate one of these on the peninsular and if you have young children, probably keep the cooker on the outside wall. The peninsular bench/pantry wall can be adjusted either way to suit joinery modules for better pricing. I.e, use 450 & 600mm modules or wider for big drawers. You can have an additional sink in the pantry if you want it but to save money, instead, move the sinks down in front of the other window and shunt the cooker to the left a bit. That way, all the mess is screened from the dining space. If you need some structural support on the living room end, you can have a post or short wall on the end of the peninsular. If you want the kitchen accessed from the dining room side rather than the living room, just shorten the peninsular bench so the fridge is still easily accessed. Good luck with the renovations. Christine....See More last year
- last year
- last yearlast modified: last year
 last year
- last year
- 12 months ago
- 12 months ago
- 12 months ago
 PRO12 months ago
- 11 months agolast modified: 11 months ago
- 11 months ago




oklouise