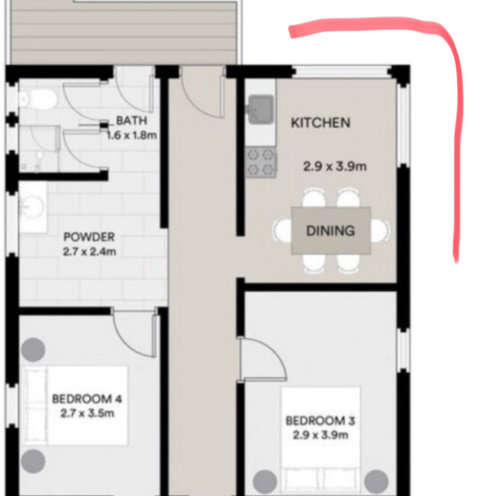
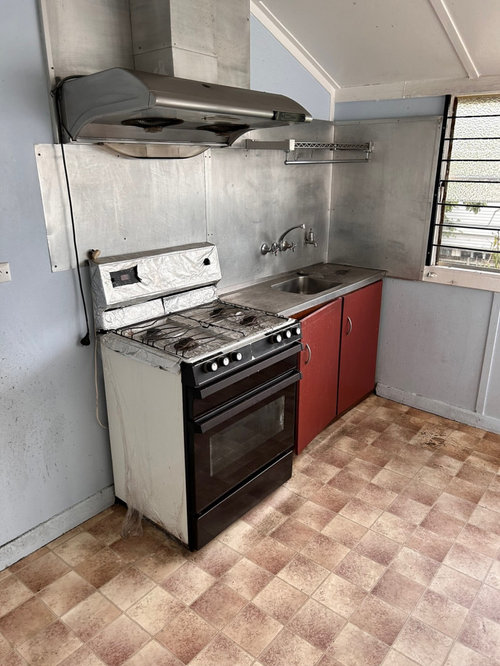
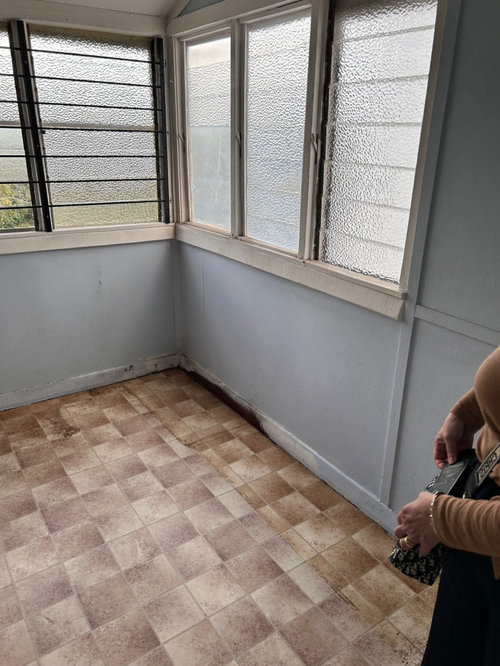
Hello, I am wanting your advice on renovating this kitchen. Its a complete remodel. I would like to leave the oven and sink in their same location. Appreciate any suggestions for a ‘cheaper’ kitchen layout. Thanks
Thanks Dreamer, yes we are putting in the 2 bathrooms as per suggestions from Houzz. Do you think in the kitchen the fridge could go on the same wall as the stove? It is gas now but we are getting some advice as to changing it and what that entails.
I would move table to under windows with bench along right hand window and stools that can tuck under to stove side so table can be used to prep. Then add full height cabinets and fridge along walls.






bigreader
CarolineOriginal Author
Related Discussions
flooring for the kitchen and possibly the dining room
Q
Any tweaks to this kitchen layout?
Q
Which kitchen layout will function best?
Q
Kitchen layout Inspiration!
Q
CarolineOriginal Author
Kate
CarolineOriginal Author