

Floor plan feedback
11 months ago
Featured Answer
Sort by:Oldest
Comments (11)
 11 months ago
 11 months ago
Related Discussions
Feedback on floor plan for open living area in new build
Comments (4)To me it looks like it would be better to have a smaller kitchen as being a 1 bedroom place the living/ kitchen area is quite small. I think having the essentials along the bedroom wall is good but the island makes the living area too small in the first plan, and in the second the cabinets make the walkway too narrow. I would put sink, fridge, oven along the bedroom wall then make any other bench and storage space more like moveable furniture to make the living area seem bigger. The kitchen may be able to be shut off behind doors (a bit like a euro laundry) when not in use to make a much bigger living room, especially if it isn't used a lot....See MoreFloor plan feedback
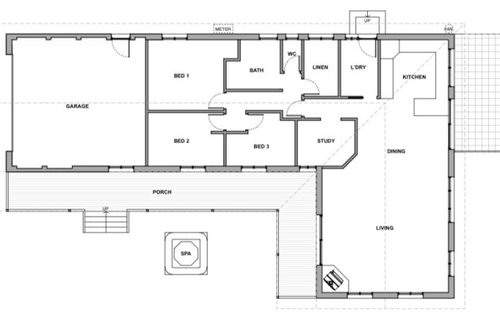
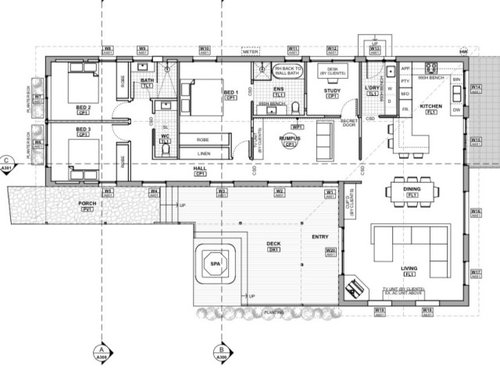
Comments (3)Hello Jess. Some concern with your laundry and living room entry door, this is a high traffic area and you have door collision. Would you consider flipping the laundry and having access from the garage? If not consider some folding doors instead. For the ensuite layout I would switch the toilet and vanity but use the bedroom wall to house the vanity. Consider a sliding door shower. Just wondering if you would square off bedroom 2, it seems the extra space in the master is wasted anyway. Bedroom 2 could put a desk there, another bed, just seems a bit more practical. Hope this helps! Congrats :)...See MoreRenovation help and floor plans are confusing!
Comments (1)Warehouse Stationery are able to print A3 size plans, You can trace over the black lines with a black pen to make it more visible. Andrew...See MoreNew Home Floor Plan
Comments (4)my suggestions has the central entry and a small study off the living room...(twin desks provides more counter and wall storage and avoids sitting face to the wall) there's a generous laundry mudroom with direct external access, a bathroom with separate powder room, more space in the master suite with the window offsett for furniture and more privacy from views across the courtyard and reversing the wiw and ens allows for morning sun in the shower and the wiw creates a sound barrier against the guest room.. adding furniture helps suggest room sizes and there's various setdown spaces and extra storage throughout the house ...luckily there's plenty of room for more than minimum offsets to create a garden, alfresco, courtyard, screened spa room, entry, kitchen and laundry porches, garden sheds and drying areas and careful choice of building sizes allows for a neat gable roof with the extended eaves and a hip roof over bed 3 keeps the whole roof simple and economical to build...See More- 11 months ago
- 11 months ago
- 11 months ago
- 11 months ago
 11 months ago
 PRO11 months ago
- 11 months ago



siriuskey