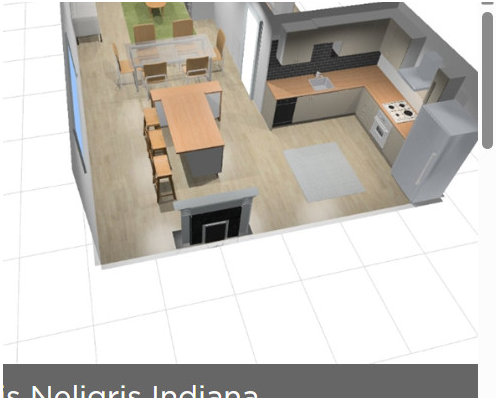
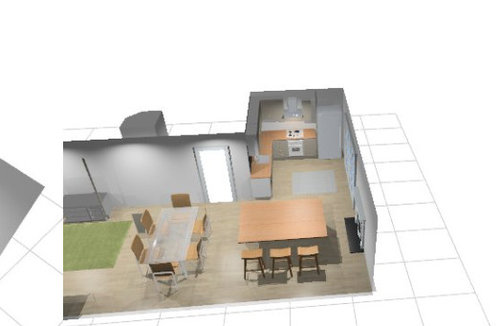
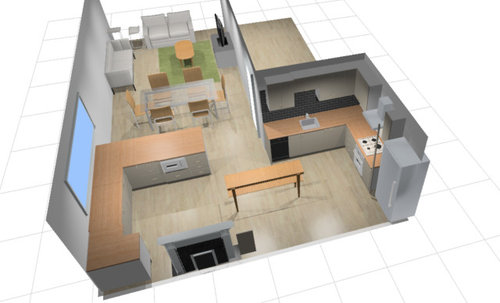
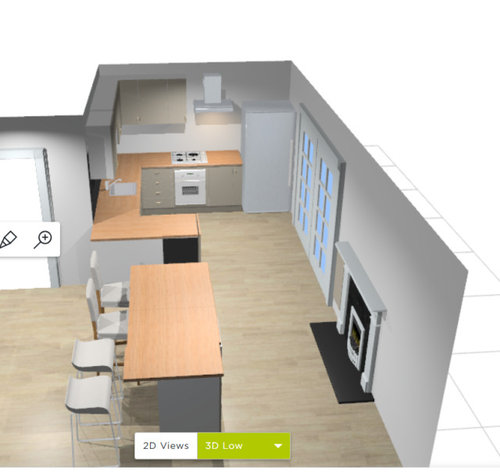
Can anyone shed some light on a kitchen plan for this space?
The issue is that previously the kitchen nook near the French doors had an entry on the far wall...
This room used to be a dining room. The previous owners seem to have changed this and moved the kitchen from another room into this nook.
House is an old 1930s bungalow ,and the kitchen change happened in the 1960s.
Currently, I have fixed plumbing on one wall, and im trying to gather the best way to place things for ease of access to the rest of the house, which is my primary concern, as the old peninsula kitchenis coming out blocked off access and made a person walk around a fireplace to get in.
This final picture is the closest ican come to a balnce of everything...
I want to put the fridge to the right of the fireplace to make more space near the stove but im wondering weather thats a bit too hopeful to make it work, or can it ? :)
Any ideas or advice about a layout like this would be great.
As for the plumbing.. its bascially set. At the moment we need to get this kitchen sorted and then in the future are planning a full house design referesh.
Here its just difficuly as the space has that massive french door leading onto the deck and the fireplace so it s abit of a balancing act. :/
Thanks! :)







Related Discussions
Help! Which layout for kitchen in new house.
Q
we need help refreshing our kitchen without changing the layout?
Q
Best bathroom layout for my first house? Help please!
Q
Kitchen/scullery/laundry layout help please!
Q