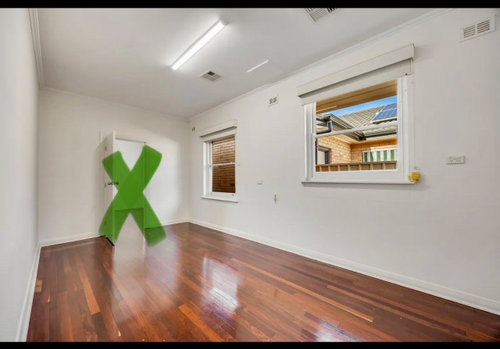
Hi! hoping for some advice / ideas please for tween bedroom layout. Recently moved into 1960-built home with high ceilings and lovely dark wooden floors. next project is tween daughter's room. struggling to plan layout.
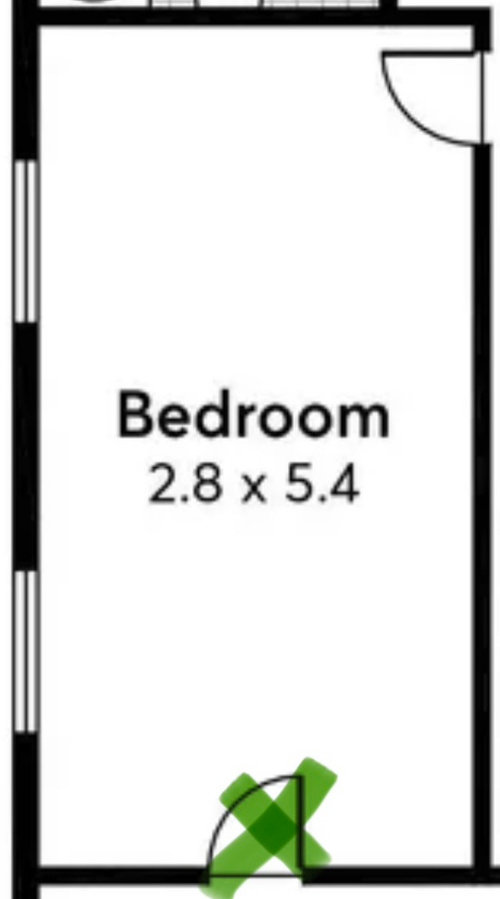
Her room is long and narrow-ish. originally was 2 rooms. we will block in the door marked with a green cross, this has access to main living room. The door goes to hallway.
room to include:
double bed
vanity table
desk
hanging egg/hammock chair
some shelves - can be wall-mounted
built in robe (thinking best along wall where door will be blocked in, with green cross?)
any help or ideas gratefully received!
many thanks
floorplan and an image below... 'green cross' door will be blocked in.





Kate
bigreader
Related Discussions
Looking for help on bedrooms layout
Q
Help! Layout Out Ideas Needed
Q
Need help for layout of my kitchen!
Q
Help! Layout advice for lounge furniture
Q
Cee
Julie Herbert
Kate