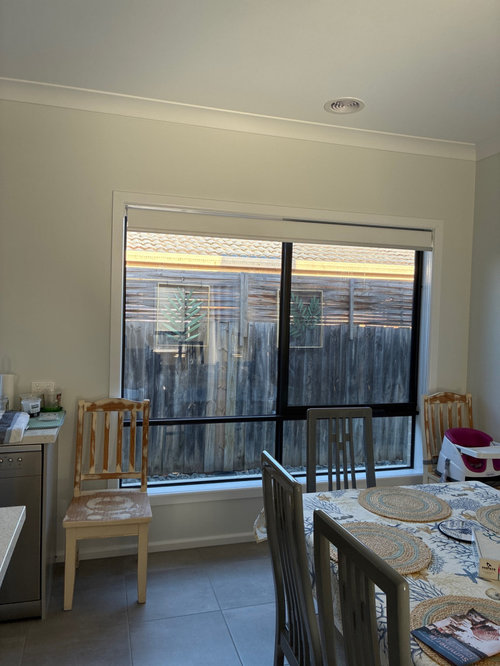
Should I have a 300 or 600 gap between top of window and ceiling in a house with 2740 ceilings? This is what I had in mind (600) but draftsperson is suggesting 300.
I have 300mm which looks about normal with that height ceiling. Whatever you decide make sure the majority of your windows are a standard size. It will make window covering decisions easier for the life of the house.
I would prefer 300mm gap. It visionally enhances the height of the ceiling. But it also depends on the house orientation. If the window is west facing, you want a smaller window, so the heat doesn’t get into the home. It also depends on your budget. Ask the builder the difference in pricing. It also depends on the height of the doorways. Are they standard 2040mm or 2340mm? Ideally you want the door height to relate to window height. Also, if you are having curtains or just sheer curtains over the windows, it doesn’t really matter what height the windows are, because the curtains should be hung from tracks positioned just below your cornices. Therefore the wall gap size doesn’t matter.
Just bear in mind bigger windows are more expensive. Same for doors. So consider your budget. Also think about what light it will let in or the view you get. Less glass is better in hot areas but if you have big verabdahs that isn’t so much an issue.
Hello Nancy, just adding to the helpful information provided by Dreamer; the other things to consider in the decision are the style of your home, the look, the construction materials of the outside walls and how these heights all marry together with your roof design type. Then as has been touched on by others here; cost also then comes into the decision process; with this not just being the door and window material cost but also the related construction costs of this decision, affecting the different height options.
Discussing all these with your Designer Drafts-person; so to appreciate how these will all look and work together will help guide the decision.
When designing a home, no single decision should be made in isolation; but be considered in relation to how it affects the whole.







bigreader
dreamer
Related Discussions
Kitchen redesign ideas needed
Q
Help with 1960s kitchen design
Q
Floor Plan Ideas
Q
House plan critique?
Q
Kate
Compass Kitchens