

Renovation advice for
3 months ago
Featured Answer
Sort by:Oldest
Comments (18)
 3 months ago
- 3 months ago
Related Discussions
Painting the exterior of our 1970 house - colour advice needed please!
Comments (12)What a fantastic architecture. When you do the brick, if you stain it with masonry /concrete stain you won't have the same issues of maintenance as with paint. They will spray it evenly - through you will have to select a deeper color - either taupe (brown-gray) or a straight charcoal. Love your windows and the classic angled railing. I think a dark gray on the siding will make the orange brick jump even more. What bothers me is the white (railing, fascia, eaves) juxtaposed with the earth toned stuff. So I would recommend camel tones - for the siding - something like http://www.sherwin-williams.com/homeowners/color/find-and-explore-colors/paint-colors-by-family/SW6108-latte/ and the hopsack next darker tone for the garage door. Use the lighter tan for trim that is now white - http://www.sherwin-williams.com/homeowners/color/find-and-explore-colors/paint-colors-by-family/SW6107-nomadic-desert/ Use the darkest tone if you are painting concrete steps. If you think you will stain your brick charcoal, then the white eaves and trim are probably right, and you may not want to paint it tan now and then go back. If your brick were charcoal, then I would block out the rest in grays and blue grays - leave the white eaves, but take the railing and posts charcoal too. A blue gray door - like sw smoky blue....See MoreCurb appeal indecision... advice please!
Comments (91)Sorry I am so late coming to your site - you are an inspiration to all, homeowners and advisers alike. For your planting advice, I suggest you call Merrifield Garden Center to see if they will come out your way. They currently have wonderful garden centers in Merrifield and Fairfax (both in Fairfax County) and a new one in Gainesville, but they may come further south to wherever you reside. (www.MerrifieldGardenCenter.com) Even if they don't send designers to your area, they are worth a trip to see their huge selection for a day of pleasure and inspiration, or to pick up some plants. Most of my clients are in the Fairfax and greater Washington area, but I am currently living out west below Front Royal, VA on the Shenandoah mountainside - wonderful views. cascio.offsite@gmail.com...See MoreRenovating to sell
Comments (4)Low ceilings = flush lights. Before you purchase carpet get 5 or 6 agents round to value. Ask each for their opinion on what they think will appeal best. Ask them if you could get away with just laying underlay. For the wow factor make sure your budget is spent on items that you can take with you - think a huge 6fx3ft mirror, a bright modern art print, a mirrored console table etc. No need to splash out much just one item in a room or two to indicate wow. A patio table and chairs in the garden are also needed for the selling photos as they will help the buyer to see scale and the garden will appear more homely. A bowl of fruit in a chrome wire bowl in the kitchen will also add wow - stage with green apples and yellow lemons for example. So, to sum up the spend on 'wow' should be limited and only to what you take with you. As for the estate agents some of them do try very hard to give good sales advice so when you book them to value explain that the property is being flipped and you would welcome any ideas on how to present it. You may be surprised at what they suggest....See MoreUpper Floor Wet Room Advice
Comments (2)Hi Luke, thanks for your reply. Yes, there is existing plumbing but we need to create a gradient somehow on the wood floor. Concrete floors can be ground to create the gradient but need to come up with some other solution with the wood....See More- 3 months ago
 3 months ago
- 3 months ago
- 3 months ago
- 3 months ago
- 3 months ago
- 3 months ago
 3 months ago
- 3 months agolast modified: 3 months ago
- 3 months ago
- 3 months ago
- 3 months ago
- 3 months ago
 PRO3 months ago
 3 months ago


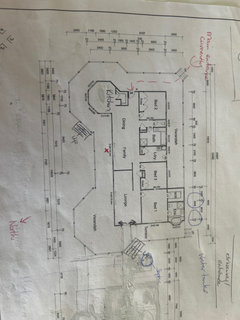
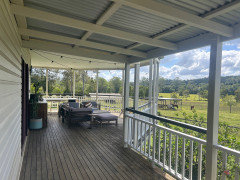
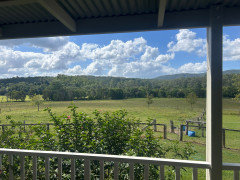
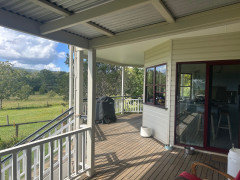
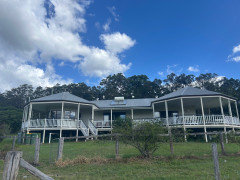
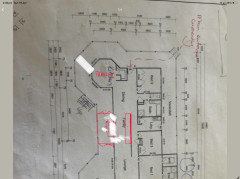

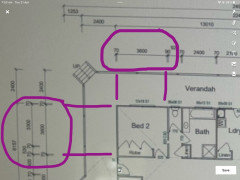




oklouise