
Kitchen Pantry with Medium Hardwood Floors and Laminate Floors Design Ideas
Refine by:
Budget
Sort by:Popular Today
1 - 20 of 1,834 photos
Item 1 of 4




 Kitchens by Emanuel

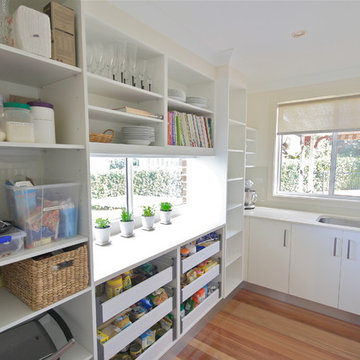


BUTLERS PANTRY!
- 20mm 'Snow' Caesarstone bench top
- Glass splash back behind sink
- Under mount sink
- Open adjustable shelving
- 6 x Blum drawers
- Instead of blocking the window we decided to leave it for extra natural light!
Sheree Bounassif,
Kitchens by Emanuel
 Cummings Studio Architects


A timeless contemporary kitchen with a rich palette and recessed built-in handles
 Fisher & Paykel Appliances UK & Ireland
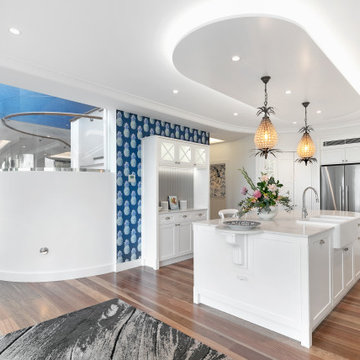
This solid home in Auckland’s St Mary’s Bay is one of the oldest in Auckland. It is said to have been built by a sea captain, constructed from the bricks he had brought from England as a ballast in his ship. Architect Malcolm Walker has extended the house and renovated the existing spaces to bring light and open informality into this heavy, enclosed historical residence. Photography: Conor Clarke.



 South Coast Building Design
You’ll always be on holidays here!
Designed for a couple nearing retirement and completed in 2019 by Quine Building, this modern beach house truly embraces holiday living.
Capturing views of the escarpment and the ocean, this home seizes the essence of summer living.
In a highly exposed street, maintaining privacy while inviting the unmistakable vistas into each space was achieved through carefully placed windows and outdoor living areas.
By positioning living areas upstairs, the views are introduced into each space and remain uninterrupted and undisturbed.
The separation of living spaces to bedrooms flows seamlessly with the slope of the site creating a retreat for family members.
An epitome of seaside living, the attention to detail exhibited by the build is second only to the serenity of it’s location.
 Bluewater Home Builders

The formal dining room with paneling and tray ceiling is serviced by a custom fitted double-sided butler’s pantry with hammered polished nickel sink and beverage center.



 Higham Furniture
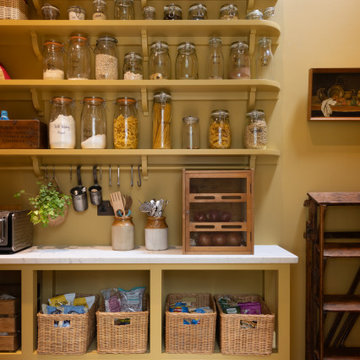
The walk-in pantry, conveniently situated next to the kitchen, is a sunny, inviting space, painted entirely in Little Greene Bassoon. This warm hue envelops the room, creating a cheerful atmosphere. The pantry is thoughtfully designed with open base units that lack bottom panels, providing the perfect space to tuck away wooden crates on wheels for easy access. Above, open shelves with charming corbels are ideal for baskets and mason jars filled with dry goods, combining practicality with rustic charm. A white quartz countertop adds a crisp contrast to the room’s earthy tones. Beneath the bottom shelf, a wooden pot rack with s-hooks offers additional storage, keeping the space organized and efficient. This delightful pantry is a standout feature in the home.

 G&M Craftsman Cabinets

When the collaboration between client, builder and cabinet maker comes together perfectly the end result is one we are all very proud of. The clients had many ideas which evolved as the project was taking shape and as the budget changed. Through hours of planning and preparation the end result was to achieve the level of design and finishes that the client, builder and cabinet expect without making sacrifices or going over budget. Soft Matt finishes, solid timber, stone, brass tones, porcelain, feature bathroom fixtures and high end appliances all come together to create a warm, homely and sophisticated finish. The idea was to create spaces that you can relax in, work from, entertain in and most importantly raise your young family in. This project was fantastic to work on and the result shows that why would you ever want to leave home?

 BJF Joinery

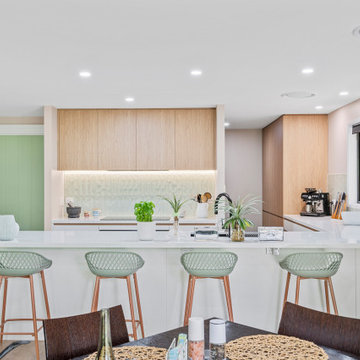
Byfield Court Kitchen Project
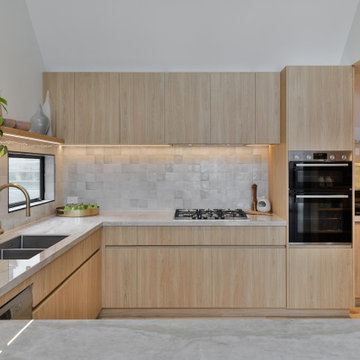
Modern Coastal Renovation


Our clients engaged us to bring their design to life and construct a bright, functional kitchen that would complement the relaxed coastal feel of their home while maximising storage and entertaining space. The brief was to create a light-filled, timeless design that balanced natural textures with clean, modern lines.
Cabinetry
The cabinetry combines Polytec Boston Oak Woodmatt for warmth and texture with Formica Warm White, achieving a fresh and inviting aesthetic. The full-height overheads provide seamless storage while maintaining a soft, minimalist profile. All internal carcasses were constructed from high-quality white board for durability and ease of maintenance.
Benchtops & Splashback
The benchtops feature Caesarstone Aterra Blanca, chosen for its subtle veining and low-maintenance finish. A generous breakfast bar provides ample preparation and seating space, with a waterfall end adding a refined touch. The splashback was finished in a soft green textured tile, introducing gentle colour and a coastal accent that ties beautifully with the joinery.
Appliances & Fixtures
The kitchen was designed to integrate both style and practicality, including:
• Induction cooktop and undermount rangehood
• Matte black Undermount sink with matte black mixer
• Ample bench space for appliances
Lighting & Detailing
LED strip lighting under the overhead cabinetry provides task illumination while enhancing the tile texture. Soft recessed downlights and the open layout keep the space bright and airy throughout the day.
Design & Functionality
The layout was carefully considered to create a social, open-plan environment connecting seamlessly to the dining and living areas. The breakfast bar seating encourages interaction and casual dining, while the natural materials and tonal palette establish a warm yet modern feel.
From concept to completion, this kitchen blends functionality, craftsmanship, and coastal calm — perfectly suited to everyday family living and entertaining.
 The Kitchen Designer

900mm wide pantry with space for food items and appliances. Inner drawers to maximise storage and ease of use. U-shaped shelves above for easy access and clear visibility.
photography by Vicki Morskate. V-Style + Imagery
1