
Kitchen Pantry with Laminate Floors Design Ideas
Refine by:
Budget
Sort by:Popular Today
1 - 20 of 321 photos
Item 1 of 3

 G&M Craftsman Cabinets
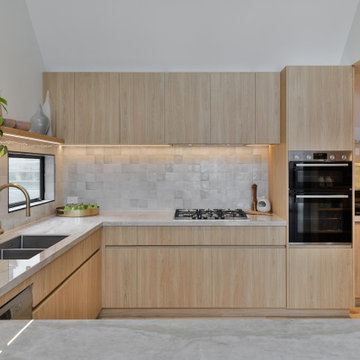


When the collaboration between client, builder and cabinet maker comes together perfectly the end result is one we are all very proud of. The clients had many ideas which evolved as the project was taking shape and as the budget changed. Through hours of planning and preparation the end result was to achieve the level of design and finishes that the client, builder and cabinet expect without making sacrifices or going over budget. Soft Matt finishes, solid timber, stone, brass tones, porcelain, feature bathroom fixtures and high end appliances all come together to create a warm, homely and sophisticated finish. The idea was to create spaces that you can relax in, work from, entertain in and most importantly raise your young family in. This project was fantastic to work on and the result shows that why would you ever want to leave home?
 BJF Joinery
Byfield Court Kitchen Project
Modern Coastal Renovation
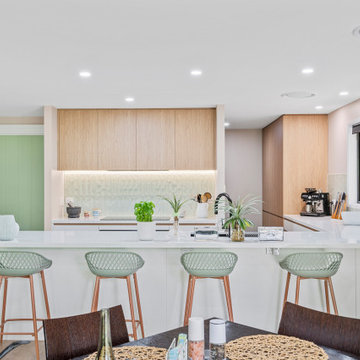
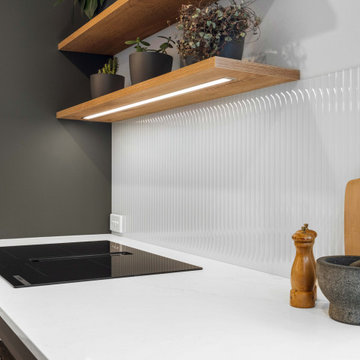


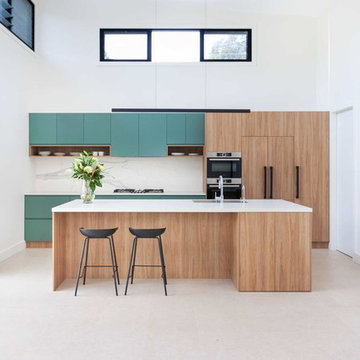

Our clients engaged us to bring their design to life and construct a bright, functional kitchen that would complement the relaxed coastal feel of their home while maximising storage and entertaining space. The brief was to create a light-filled, timeless design that balanced natural textures with clean, modern lines.
Cabinetry
The cabinetry combines Polytec Boston Oak Woodmatt for warmth and texture with Formica Warm White, achieving a fresh and inviting aesthetic. The full-height overheads provide seamless storage while maintaining a soft, minimalist profile. All internal carcasses were constructed from high-quality white board for durability and ease of maintenance.
Benchtops & Splashback
The benchtops feature Caesarstone Aterra Blanca, chosen for its subtle veining and low-maintenance finish. A generous breakfast bar provides ample preparation and seating space, with a waterfall end adding a refined touch. The splashback was finished in a soft green textured tile, introducing gentle colour and a coastal accent that ties beautifully with the joinery.
Appliances & Fixtures
The kitchen was designed to integrate both style and practicality, including:
• Induction cooktop and undermount rangehood
• Matte black Undermount sink with matte black mixer
• Ample bench space for appliances
Lighting & Detailing
LED strip lighting under the overhead cabinetry provides task illumination while enhancing the tile texture. Soft recessed downlights and the open layout keep the space bright and airy throughout the day.
Design & Functionality
The layout was carefully considered to create a social, open-plan environment connecting seamlessly to the dining and living areas. The breakfast bar seating encourages interaction and casual dining, while the natural materials and tonal palette establish a warm yet modern feel.
From concept to completion, this kitchen blends functionality, craftsmanship, and coastal calm — perfectly suited to everyday family living and entertaining.


 Palazzo Kitchens & Appliances



A walk in pantry concealed by a sliding door has been used as a feature. The black frame and pulley system adds a contrast, and compliments the timber well.
The character generated by this kitchen comes from the clients ability to accessories this kitchen with heart and passion.
An eclectic gather of textures, colors and materials work perfectly together to create a welcoming and functional area to entertain from, and provide for your family.
Full high ceiling tiles, open timber shelving, a mixture of timber laminate and concrete bench top surfaces, and an assortment of bar stools all contribute their own special character to this wonderful kitchen.


 G&M Craftsman Cabinets
When the collaboration between client, builder and cabinet maker comes together perfectly the end result is one we are all very proud of. The clients had many ideas which evolved as the project was taking shape and as the budget changed. Through hours of planning and preparation the end result was to achieve the level of design and finishes that the client, builder and cabinet expect without making sacrifices or going over budget. Soft Matt finishes, solid timber, stone, brass tones, porcelain, feature bathroom fixtures and high end appliances all come together to create a warm, homely and sophisticated finish. The idea was to create spaces that you can relax in, work from, entertain in and most importantly raise your young family in. This project was fantastic to work on and the result shows that why would you ever want to leave home?

 BJF Joinery
Byfield Court Kitchen Project
Modern Coastal Renovation
Our clients engaged us to bring their design to life and construct a bright, functional kitchen that would complement the relaxed coastal feel of their home while maximising storage and entertaining space. The brief was to create a light-filled, timeless design that balanced natural textures with clean, modern lines.
Cabinetry
The cabinetry combines Polytec Boston Oak Woodmatt for warmth and texture with Formica Warm White, achieving a fresh and inviting aesthetic. The full-height overheads provide seamless storage while maintaining a soft, minimalist profile. All internal carcasses were constructed from high-quality white board for durability and ease of maintenance.
Benchtops & Splashback
The benchtops feature Caesarstone Aterra Blanca, chosen for its subtle veining and low-maintenance finish. A generous breakfast bar provides ample preparation and seating space, with a waterfall end adding a refined touch. The splashback was finished in a soft green textured tile, introducing gentle colour and a coastal accent that ties beautifully with the joinery.
Appliances & Fixtures
The kitchen was designed to integrate both style and practicality, including:
• Induction cooktop and undermount rangehood
• Matte black Undermount sink with matte black mixer
• Ample bench space for appliances
Lighting & Detailing
LED strip lighting under the overhead cabinetry provides task illumination while enhancing the tile texture. Soft recessed downlights and the open layout keep the space bright and airy throughout the day.
Design & Functionality
The layout was carefully considered to create a social, open-plan environment connecting seamlessly to the dining and living areas. The breakfast bar seating encourages interaction and casual dining, while the natural materials and tonal palette establish a warm yet modern feel.
From concept to completion, this kitchen blends functionality, craftsmanship, and coastal calm — perfectly suited to everyday family living and entertaining.
 Kitchen Connection
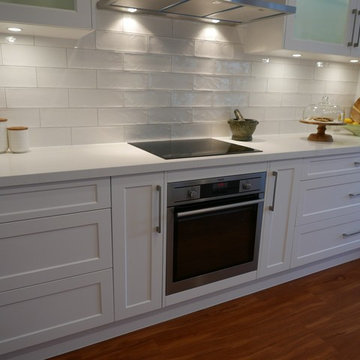
Contemporary Hamptons inspired white kitchen with matt white kitchen cabinets and Caesarstone Organic White island bench.


 Kitchen Express


Kitchen Express designed & built Kitchen, butlers pantry/scullery & laundry in this new build home in Christchurch.


 Transform-A-Space
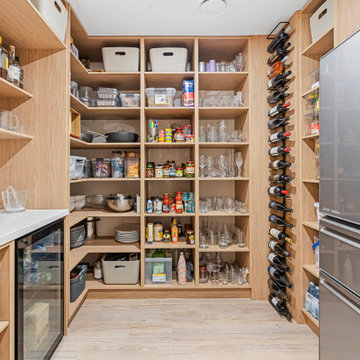
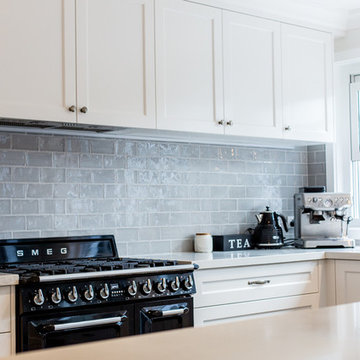
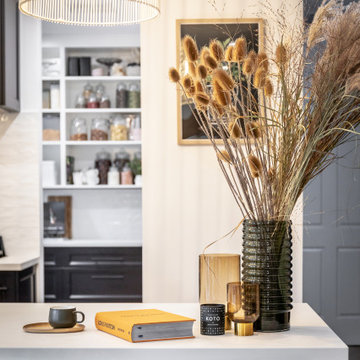
Stunning 'Modern Hamptons' kitchen set to impress every visitor, perfect for entertaining with a dedicated wine/gin/coffee nook and a butler's pantry with additional sink and dishwasher. Featuring an 1100mm wide Smeg freestanding cooker, and quality appliances and fittings throughout, this space is as aesthetically beautiful as it is functional.
1