
Contemporary Kitchen with Light Hardwood Floors and Porcelain Floors Design Ideas
Refine by:
Budget
Sort by:Popular Today
1 - 20 of 29,505 photos
Item 1 of 4






 Dan Kitchens Australia
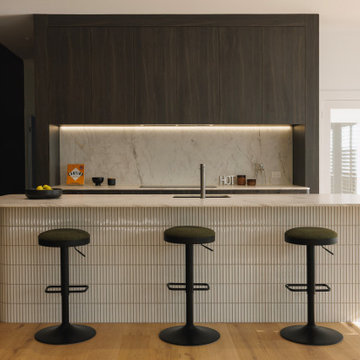
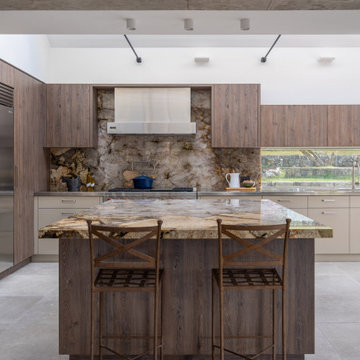
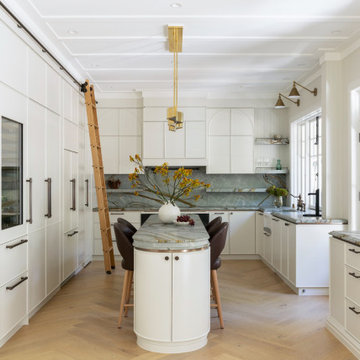
This Northern Beaches kitchen renovation in Elanora Heights blends modern elegance with rural warmth. Featuring Cristallo Patagonia quartzite, premium appliances, and bespoke joinery, the redesign delivers both functionality and sophistication. Inspired by the home’s coastal-country setting, the space reflects timeless craftsmanship while meeting the lifestyle needs of empty nesters.




 AJB Kitchens



This elegant kitchen we designed and manufactured for our clients incorporates the latest trends, creating the perfect space for our clients.
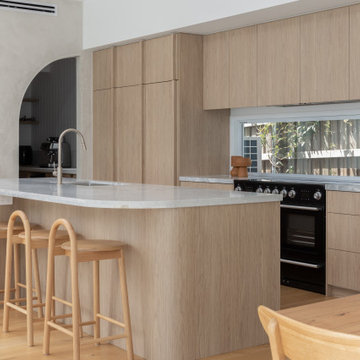
 Improva

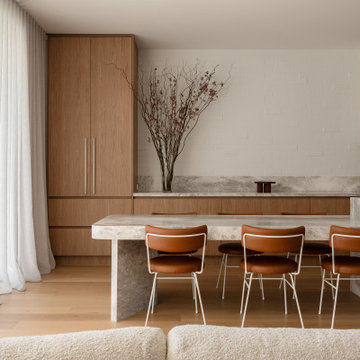
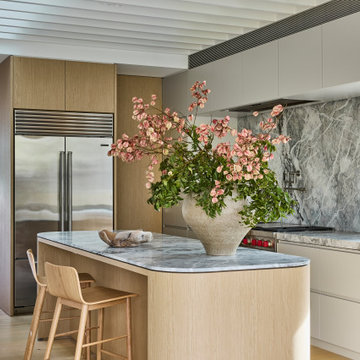
A warm and inviting open-plan space where dining, kitchen, and lounge flow seamlessly. Light oak floors, a rounded stone island, and natural light create a calm, minimalist atmosphere balanced with subtle texture.


 desculpto

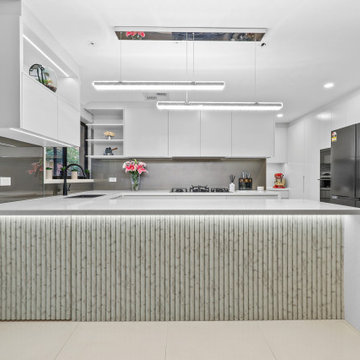

This kitchen design effortlessly marries reimagined traditional elements with a touch of postmodern flair, crafting a truly one-of-a-kind and personalized space.
One cannot help but be drawn to the unique brushed brass rangehood, a true hero piece in this design. It not only adds a powerful stroke of creativity but also serves as a sturdy anchor, grounding the entire space with its commanding presence.


 Blue Tea Kitchens and Bathrooms
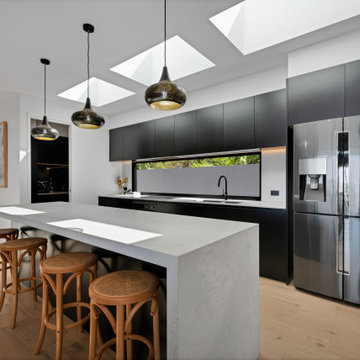
A stained timber oak veneer kitchen with beautiful details including railings, antique brass handles, double bullnose edge to the island and splash back, and curved stone island. New curved steel doors were also designed and installed.

 Source Architects
The existing house was poorly planned after a many renovations. The entry to the house was through a verandah that had previously been enclosed and the cottage had multiple unconnected living spaces with pour natural light and connection to the beautiful established gardens. With some simple internal changes the renovation allowed removal of the enclosed verandah and have the entry realigned to the central part of the house.
Existing living areas where repurposed as sleeping spaces and a new living wing established to house a master bedroom and ensuite upstairs.
The new living wing gives you an immediate sense of balance and calm as soon as you walk into the double-height living area. The new wing area beautifully captures filtered light on the north and west, allowing views of the established garden on all sides to enter the interior spaces.
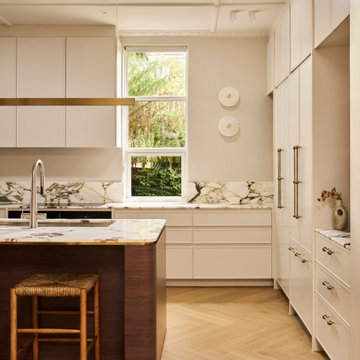
 STUDIO 1328
Cliff Residence — Essendon, Victoria · 2025
A full renovation centred on reworking the internal plan to improve spatial clarity and connection.
Existing walls were removed to open the relationship between kitchen, living and dining, allowing light and movement to flow more freely through the home. Joinery and openings were carefully aligned to create a more balanced and legible arrangement.
Materials were selected to support this clarity. Stone and timber elements introduce warmth and depth, while maintaining a restrained and consistent palette throughout.
The result is a calm, cohesive interior that feels considered, intuitive and enduring.
Interior Renovation · 2025
1