
Bathroom Design Ideas with Medium Hardwood Floors and Marble Floors
Refine by:
Budget
Sort by:Popular Today
1 - 20 of 722 photos
Item 1 of 4

 Consult by FD
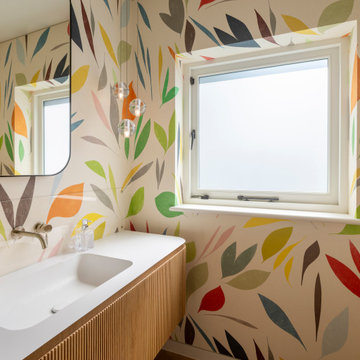


A family bathroom with a touch of luxury. In contrast the top floor shower room, this space is flooded with light from the large sky glazing. Colours and materials were chosen to further highlight the space, creating an open family bathroom for all to use and enjoy.
 CCASA Architects


The client brought her personality within this guest toilet with bold chosen colours and a bright and colourful wallpaper, making feature of the back wall.
 Interia Design Ltd
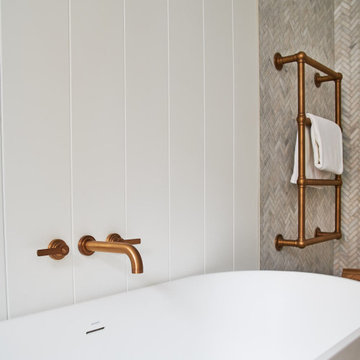


The panelled tongue and groove wall enhances the country feel by softening the marble used on the floor and walls. The bronze brass taps really lend themselves to the modern rustic vibe.
 Claudia Ludwig Design
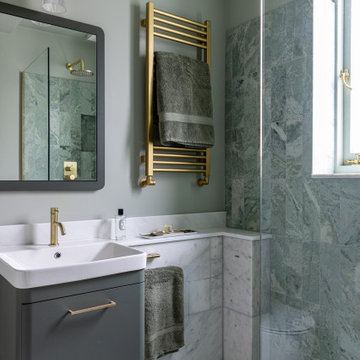
This refined ensuite bathroom was designed for a teenage client seeking a space that felt calm, mature and timeless. Our approach combined practical functionality with subtle luxury, balancing sophisticated materials and a serene palette to create a sanctuary that will gracefully evolve with its user.
Soft green-veined marble tiles were selected for the walk-in shower to add gentle texture and movement, complemented by honed white marble panelling throughout. A sleek floating vanity in a matching green provides ample storage, paired with brushed brass fixtures and a matching towel rail to add warmth and a contemporary edge.
Custom detailing includes a slim marble ledge for everyday essentials, while the soft sage wall colour enhances the feeling of tranquillity and cohesion. This space strikes a perfect balance between youthful simplicity and understated elegance, ensuring longevity in both style and use.
 Forty Four Construction Ltd

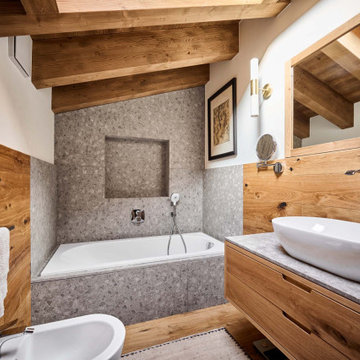
The vanity area exudes elegance and functionality. A large, custom-made mirror with a unique frame design reflects the artistic theme of the bathroom. The sleek, oval-shaped vessel sink sits atop a pristine marble countertop, paired with a contemporary brass faucet that adds a touch of sophistication.
The cabinetry, finished in a soft, natural wood tone, offers ample storage space while blending seamlessly with the overall design. The geometric patterned floor tiles add an extra layer of visual interest, completing the cohesive aesthetic of the bathroom.

 Juliana Gilbert

Challenge estival pour rendre un nouvel appartement à la rentrée scolaire. Le projet consiste à remodeler l'espace "nuit" en intégrant une quatrième chambre, tout en conservant les surfaces des pièces à vivre.
Tout est pensé dans les moindres détails y compris pour les deux salles de bain totalement repensées et aménagées avec des astuces ergonomiques.
Malgré les surfaces restreintes, chaque chambre est équipée d'une penderie, d'un bureau et de rangements spécifiques.
La touche élégante est apportée par le souci des moindres détails.
Le projet trouve son équilibre esthétique grâce au camaïeu de vert utilisé pour les peintures et les papiers peints.


 Julie Wallinger Interiors
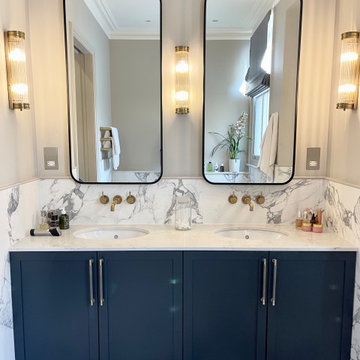
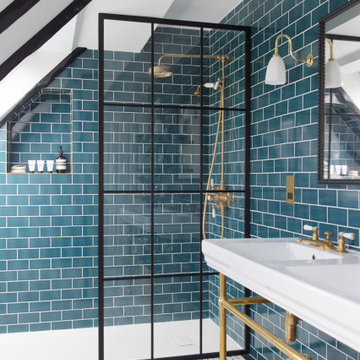

The clients wanted a traditional luxury en-suite bathroom, with a modern twist. They wanted to be able to use the bathroom together as a couple and to have plenty of storgage.
 acqua design - exklusive badkonzepte

Kombination aus Ankleidezimmer und Badezimmer, Bad "En Suite"
Wanne, Waschtisch und Möbel von Falper Studio Frankfurt
Armaturen Fukasawa (über acqua design frankfurt)


 Interia Design Ltd
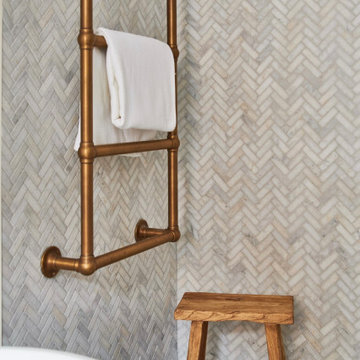
The heated towel rail really brings out the warm notes of colour in the herringbone mosaic tile. It's also a practical place to have the towels for the shower or bath.




1