
Bathroom Design Ideas with Medium Hardwood Floors
Refine by:
Budget
Sort by:Popular Today
1 - 20 of 218 photos
Item 1 of 3

 CCASA Architects
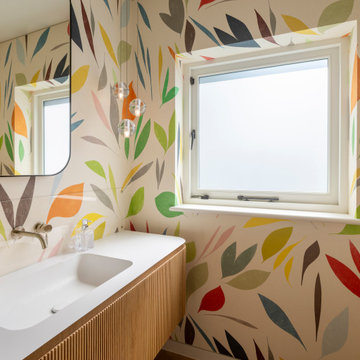


The client brought her personality within this guest toilet with bold chosen colours and a bright and colourful wallpaper, making feature of the back wall.
 Juliana Gilbert


Challenge estival pour rendre un nouvel appartement à la rentrée scolaire. Le projet consiste à remodeler l'espace "nuit" en intégrant une quatrième chambre, tout en conservant les surfaces des pièces à vivre.
Tout est pensé dans les moindres détails y compris pour les deux salles de bain totalement repensées et aménagées avec des astuces ergonomiques.
Malgré les surfaces restreintes, chaque chambre est équipée d'une penderie, d'un bureau et de rangements spécifiques.
La touche élégante est apportée par le souci des moindres détails.
Le projet trouve son équilibre esthétique grâce au camaïeu de vert utilisé pour les peintures et les papiers peints.







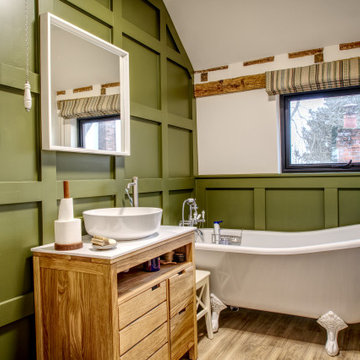


 Axel Käshammer - Werkstatt für Möbel + Innenausbau
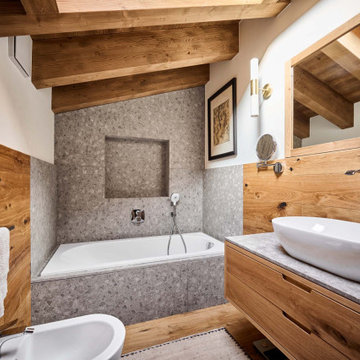


Badmöbel mit Massanzug in Asteiche
Waschtisch massgefertigt mit maximaler Stauraumnutzung. Individueller gehts nimmer... ;-). Bei diesem Waschtisch in Asteiche wurde jeder Quadratzentimeter optimal genutzt. Der Platz um den Siphon wurde so präzise ausgeführt, dass sogar das Dekofach so konzipiert ist, dass es als Revision dient. Sämtliche Schubladen sind in der Tiefe voll nutzbar und per TipOn-Öffnung zu bedienen. Die Oberfläche wurde mit einem Speziallack in fast unsichtbarer Beschichtung ausgeführt - Naturhaptik pur!

 Imperfect Interiors


We added a shower, tongue & groove panelling, a wall hung wc & an oak floor to our Cotswolds Cottage project. Interior Design by Imperfect Interiors
Armada Cottage is available to rent at www.armadacottagecotswolds.co.uk
 Willow Grey Interiors
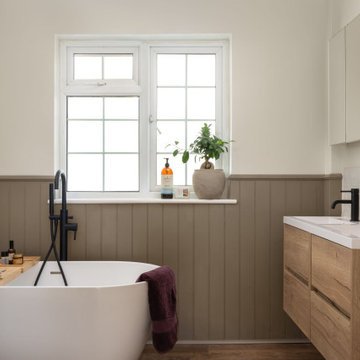
This family bathroom was reconfigured to improve both functionality and flow while maintaining elements of the original character. The existing flooring was retained, and the vanity was thoughtfully relocated to maximise space and usability. A new shower installation and contemporary black accessories were introduced to create a modern, practical bathroom that balances durability with stylish design.
 ARAKA Estudio
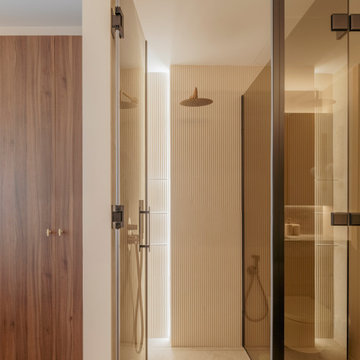
Este proyecto en Paseo de la Castellana busca transformar una amplia vivienda en dos hogares independientes, equilibrando elegancia y funcionalidad. Se pretende crear espacios exclusivos, cuidando cada detalle para lograr una estética sofisticada mediante la combinación de arquitectura e interiorismo. Este proyecto ha sido realizado integramente por nuestro gracias al modelo de Llave en Mano que nos permite controlar la calidad de la fase de construcción. Decoración renovada
El diseño de las viviendas sigue un estilo Raw, utilizando materiales naturales que aportan textura y carácter. Con tonos neutros y colores terrosos, se genera un ambiente sereno. Las superficies curvas y los materiales como piedra y madera contribuyen a una estética sofisticada, realzada por juegos de luz que destacan las formas orgánicas. Sin límites
Los espacios de estas viviendas de lujo están diseñados para maximizar la amplitud, con una disposición abierta que conecta el salón, cocina y comedor con las terrazas. Se opta por curvas orgánicas en lugar de líneas duras, creando un flujo natural y una atmósfera acogedora, donde la luz natural y artificial aportan confort. Puedes ver más de este proyecto en https://www.youtube.com/watch?v=QUjo83lpuyo

 MODEL Projects Ltd
Stunning family room located in the loft, provides an area for the entire household to enjoy. A beautiful living room, that is bright and airy.


 New Zealand Certified Builders Association


Covered outdoor shower room with a beautiful curved cedar wall and tui regularly flying through.
 Warren French Interiors

A coastal Scandinavian renovation project, combining a Victorian seaside cottage with Scandi design. We wanted to create a modern, open-plan living space but at the same time, preserve the traditional elements of the house that gave it it's character.
1