
Transitional White, Beige Powder Room Design Ideas
Refine by:
Budget
Sort by:Popular Today
1 - 20 of 459 photos
Item 1 of 4


 Sai Interiors Ltd
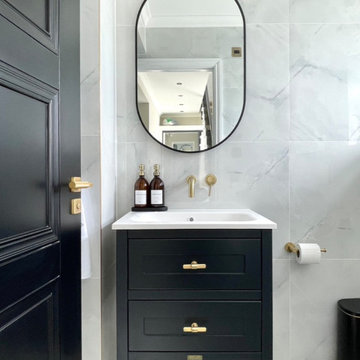


This project was the complete reconfiguration and extension of a clients home. We worked on the spatial layout and design for each room.
The client wanted a middle eastern aesthetic with marble tiles and brass accents.
For the cloakroom commissioned a bespoke painted Harvey George vanity unit and selected these beautiful handles to create a focal point.

 Interia Design Ltd

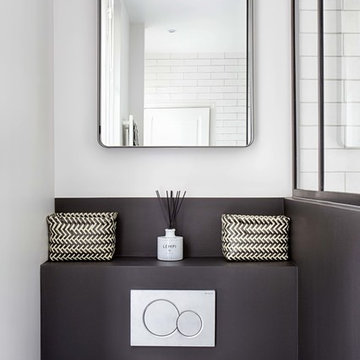
The cloakroom is on the lower ground floor and doesn't have natural light. It was kept fresh and light with a contemporary twist of marble herringbone floor and kitkat wall tiles paired with woods, straw and clay for warmth and rustic vibes. The mirror is a vintage find.







 DMW Interior Design


Deina Wakeham is a design professional serving the Orange County area. This spacious powder room was not always so. Demo was done on an existing shower and the plumbing moved over to allow space for a large vanity and larger window.
Photo by:
Andrew Boyack www.andrewwaynestudio.com






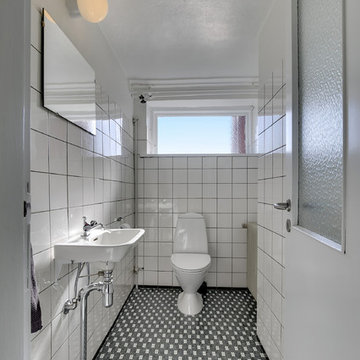
 Luigi Rosselli Architects


Preparing for a commission to design the new Airbus toilets, Luigi Rosselli Architects have experimented with compact design for such situations with the understairs powder room.
© Justin Alexander




1