
Living Room Design Photos with Grey Floor, Green Floor and Wallpaper
Refine by:
Budget
Sort by:Popular Today
1 - 20 of 483 photos
Item 1 of 4

 User
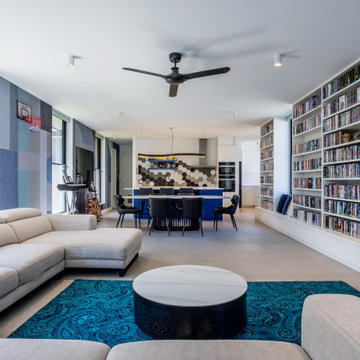

UserLiving room of the contemporary home in Monmouth, interior design carried out by IH Interiors. Clients wanted a colourful contemporary style with velvet furniture and printed wallpaper. See more of my projects at
http://www.ihinteriors.co.uk

 Ben the Hoose Interiors
Stunning open plan Kitchen, Dining, Living room with standout fireplace and mural wallpaper. Modern, contemporary look.
 Sartorial Interiors

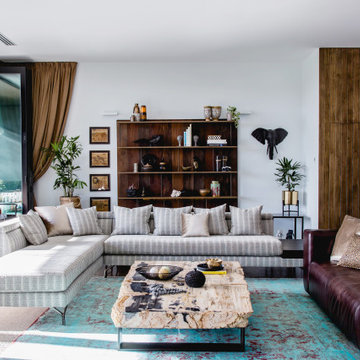
A visual feast combining elements found in colonial Sri Lanka: a fusion of English, French and Asian influences
 Panoramic Properties Limited
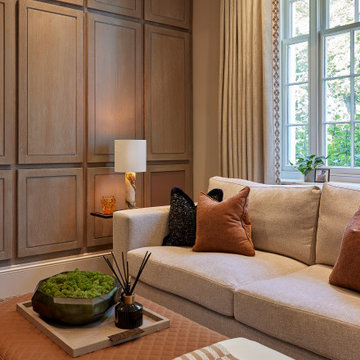
This beautiful property has been brought to life through thoughtful interior design. Our goal was to enhance the building’s existing character while creating an inviting, cosy atmosphere. A strong accent colour has been introduced to uplift the spaces, complemented by richly textured materials. Finishes such as liquid metal on the cabinetry and bouclé fabrics add depth and tactile interest, elevating the overall design.

 Newhey interiors
Lancashire
Farmhouse style
GIA: 330m² / GEA: 433m²
£865,260 interior £250,000
Self-build
Philip and Judi's oak-framed home is a perfect blend of traditional craftsmanship and modern interior design. The double-height entrance hall, framed with honey oak beams, features a sleek walnut staircase with glass balustrades, setting a luxurious tone upon arrival. The heart of the home, an open-plan Shaker-style kitchen and dining room, offers a warm, cosy atmosphere with exposed oak ceiling joists, large islands with induction hobs, double ovens, and a spacious fridge freezer, ideal for family living.
The mezzanine landing provides panoramic views of the surrounding countryside and leads to five en-suite bedrooms, each with vaulted ceilings, creating a bright and airy feel. The master en-suite boasts a stunning gable window, framing the exact view Philip fell in love with, while the bold statement bathrooms throughout the house add a sense of modern luxury.
A hidden entrance leads to Philip’s contemporary man cave, a contrasting retreat that looks out over the serene lake and stables. With three walls of floor-to-ceiling glazing, the garden room offers a tranquil space to relax while keeping an eye on the horses in the fields below.
The living room features oak floor joists, adding warmth and character, while the impressive fireplace, built using the door jams from the original longhouse, serves as a striking centrepiece. French doors open out to the fields, making it the perfect space to unwind in the evenings.
The home’s design harmonises perfectly with the natural landscape. The eastern elevation captures the sun, while panoramic honey oak apex windows allow light to flood into the cosy bedrooms, creating a luxurious hotel-like ambiance with a countryside twist. The bespoke chandelier, commissioned specifically for the double-height entrance hall, adds a touch of grandeur and is perfectly framed by the surrounding oak and glass.
Every detail has been meticulously considered, from the lighting choices and colour schemes to the hidden man cave and feature walls, creating a home that is both practical and aesthetically stunning. The home’s natural honey-coloured stone exterior blends seamlessly with the landscape, giving the appearance of a property that has stood in its location for centuries.
This oak-framed masterpiece combines modern luxury with timeless charm, making it the perfect countryside retreat.

 Jane Perfect Interiors Ltd
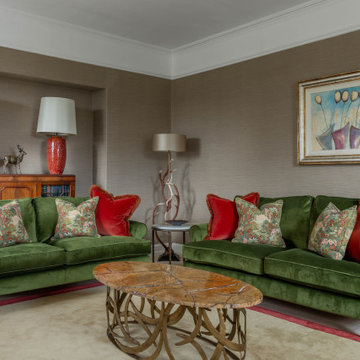
A richly layered living room that combines classic elegance with bold colour and texture to create a warm and inviting space. Two deep green velvet sofas form a balanced and symmetrical layout, offering both comfort and a strong visual statement. The seating is styled with a mix of vibrant red and patterned cushions, introducing contrast and enhancing the room’s cosy, country-inspired character.
The neutral textured walls provide a calm backdrop, allowing the furniture and accessories to take centre stage, while the artwork adds a soft, artistic focal point above the sofa. A sculptural coffee table with a marble top and intricate metal base anchors the seating area, bringing in a sense of craftsmanship and visual interest. Layered lighting, including table and floor lamps, adds warmth and depth, creating a relaxed yet refined atmosphere. The combination of traditional forms, rich materials and contemporary styling results in a timeless and sophisticated living space designed for both entertaining and everyday comfort.



 Joy Flanagan Design

This table and accompanying benches provides an extended area for dining and entertaining within the living room. It is a stunning area for lunch, cards or reading.


 Georgina Colwell Design

Smart sitting room, with Neptune sofas and glass furniutre, oversized limestone fireplace, double curtains with a voile for privacy, with a colour palette of neutrals and washed grey / blues.
 Arti International Interiors

The basic scheme in the living room is minimal but have injected visual interest through witty use of colours, pattern and texture. Our client is a keen traveler and the decoration scheme gestures at this through the subtle ethnic touches used throughout the project.


 Freebird Interiors

A fairly wide pair of alcove cabinets with a wallpapered chimney breast. Cabinetry painted to match Farrow & Ball 'De Nimes'.

1