
Living Room Design Photos with Grey Floor and Green Floor
Refine by:
Budget
Sort by:Popular Today
1 - 20 of 11,444 photos
Item 1 of 3


 Maytree Studios
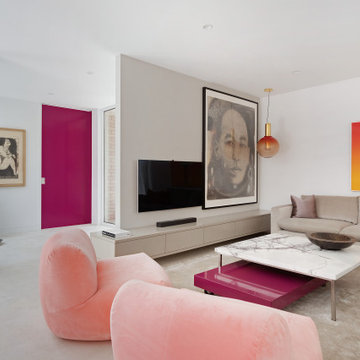
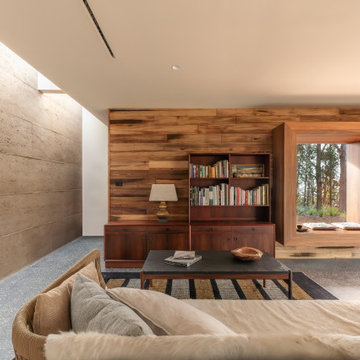
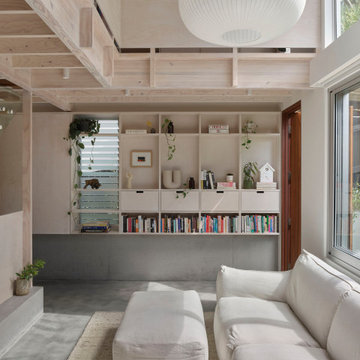
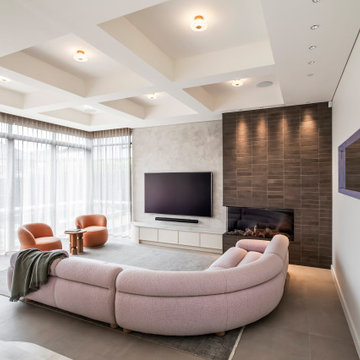
Embracing verticality over excess, subtly increasing density to support both family life and entertaining.



 Sandbox Studio®

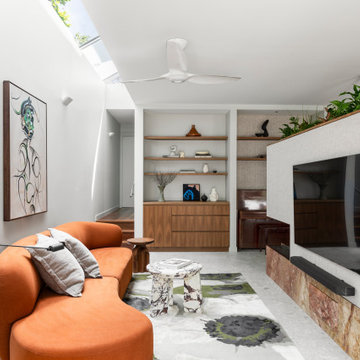
Evening in Istanbul is a richly textured exploration of materiality and individuality, celebrating curved elements, colour, and collaboration. Inherently inspired by the architectural legacy of Morocco and Turkey, the home embraces key forms such as arched thresholds and organic lines, softening transitions and imbedding character. A muted base materiality serves as a foundation for bold accents elements - artworks, ceramics, and objects – layering personality throughout. Moving beyond the conventional white box, the residence celebrates curves, colour, and texture, shaped by a design-impassioned client and their own vision for a home that would feel both eclectic, yet authentic to them.
Tactile surfaces - from plaster finishes to custom joinery - intensify the sensory experience. Natural light and ventilation both animate the interior throughout the day, while skylights and large openings foster an intentionally effortless connection between inside and out. Cross-ventilation naturally tempers each of the spaces, while a sculptural staircase ties the levels together, echoing the arched motifs and blending traditional artisanal detailing amongst more contemporary gestures. As an eclectic haven, the home balances both unconventional living and a timeless liveability. The result is a dynamic and creative retreat - a reflection of the owners' own vision and passion for design.

 3D Environment
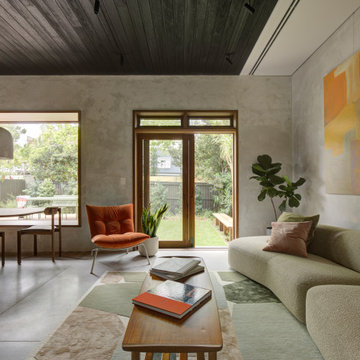
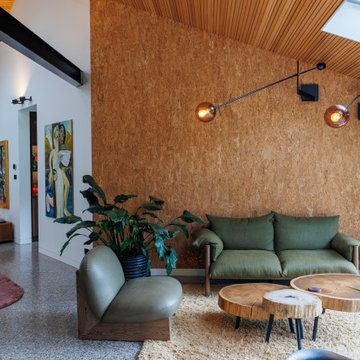
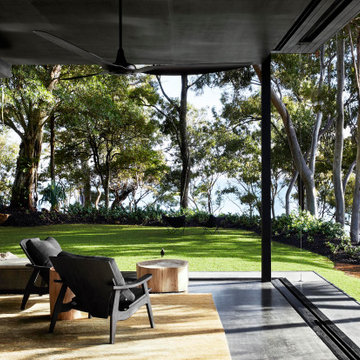
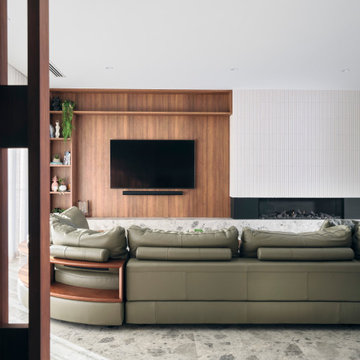
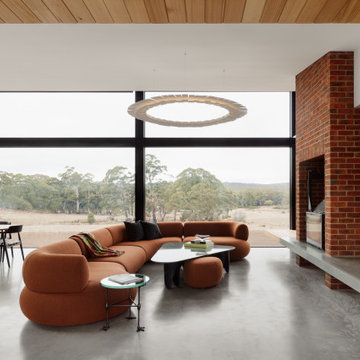
Internal view showing new glazed sunroom, velux skylights, underfloor heating, Fibonacci Stone floor tiles, Porta timber ceiling lining.




 Oswald Homes
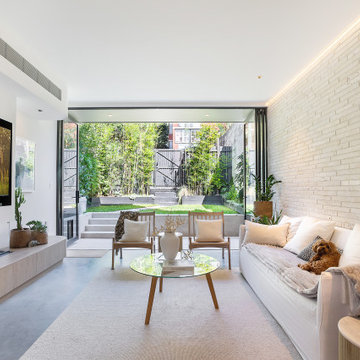
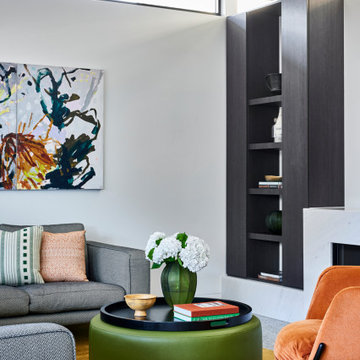
A mid-century modern masterpiece, this ageless and eye-catching four-bedroom, four-bathroom residence speaks of timeless style and effortless elegance. Featuring an undercroft garage and an elevation highlighted by sleek lines and pops of pastels, this home sits comfortably in the established streetscape.
Inside, a wide entry leads to the living area and study. Tucked away in the west wing is the extraordinary master suite, with vast his-and-hers wardrobe, plus luxury ensuite.
The light-filled living area, dining area, kitchen and games room focus on the outdoor entertaining area, with the entire space able to be opened up for ease of entertaining. The kitchen features both a scullery, walk-in pantry, and adjoining laundry.
To the rear of the home, you’ll find three large bedrooms, each with their own ensuite.
This is an effortlessly stylish sanctuary for the young family who call it home, with an abundance of living areas, both inside and outside.
Finalist 2025 HIA custom built home 1.7 million to 2.5 million


 Amrish Maharaj Architecture

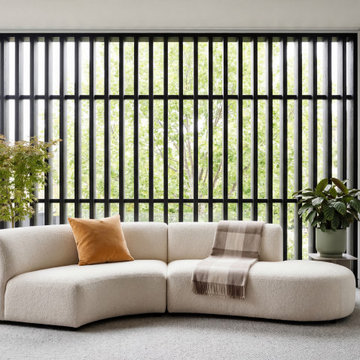
Twelve Black is a contemporary family home designed for comfort, function and quiet drama. The design centres around a refined black palette, softened by natural light and grounded in durable, low-maintenance materials—ideal for a busy family lifestyle. Open-plan living spaces connect seamlessly to the outdoors, with a functional layout that balances communal areas and private retreat zones. Thoughtfully detailed joinery, built-in storage and a flexible kitchen and dining hub support modern day-to-day living. While bold in appearance, the home’s simplicity allows family life to take centre stage.



 Tomorrow Box
Before you commit to finishes on site, you can see exactly how your home will feel. From the softness of your sofa fabric to how natural light filters through your windows at different times of day, everything is tested and refined here first.
We help you compare materials, colours, and layouts side by side so you can make confident decisions without second guessing. You will know how it looks, how it feels, and how it all comes together before construction begins.

 No Chintz
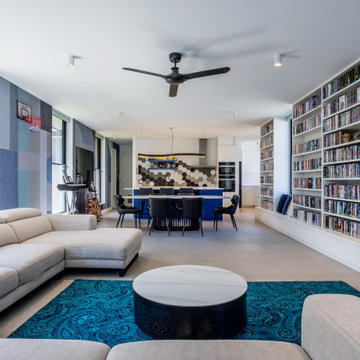
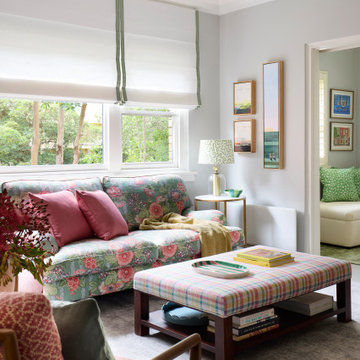
I had always pictured a built-in bookcase in the living room. I was thinking green, and showed them some green options — but they pushed it to the next level with a strong, beautiful chartreuse/yellow.
The living room blinds are unlined because I fell in love with the beautiful, filtered light — the apartment is on the first floor and sits amongst the trees. However, there's an apartment building next door, so Chrissie and Lisa suggested splitting the window into three separate blind segments so I can lower just the one facing the neighbouring building while keeping the others open.
1