
Brown Living Room Design Photos with Grey Floor and Green Floor
Refine by:
Budget
Sort by:Popular Today
1 - 20 of 1,396 photos
Item 1 of 4


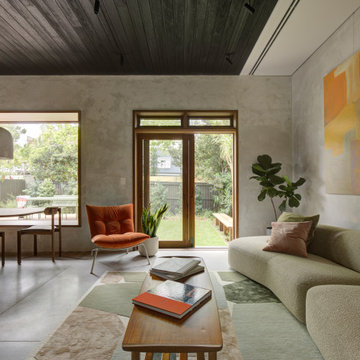


 LE MÛRIER

Este motivo de peine es similar al que aparece en alfombras tejidas a mano de distintas culturas; en nuestro caso, está inspirado en un kilim tradicional, y este patrón en particular puede interpretarse como un símbolo de la vida. Al escalonar las franjas en distintos colores, aportamos una visión renovada a un diseño clásico, dando lugar a un tejido de tapicería verdaderamente extraordinario
#jimthompson #jimthompsonfabrics
Somos #distribuidores #mayoristas de #PapelesPintados #telas #accesorios #revestimientomural y #fabricantes de #estores #lemurier
Más info> http://lemurier.es/
 DAP Atelier

Living room features a Fluted Panel Tv feature wall with suspended console. Spotlight and LED light to enhance the feature cabinets


 La Reina Obrera - Arquitectura e Interiorismo


La cocina está integrada en el salón. Todos los muebles y sistemas de iluminación decorativos han sido diseñados a medida para solucionar tanto la parte funcional como la estética.

 Material Works Architecture
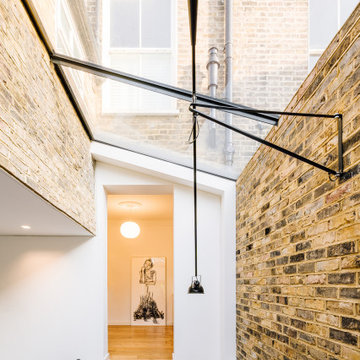
Elegant extension to a Victorian Home
Clean finishes, crips details and minimal glazing add a contemporary space to an period home in a London conservation area. Providing a through connection to the garden beyond, the new addition creates a bright open living space for entertaining and exhibiting the client’s art collection.



 The Tile Depot
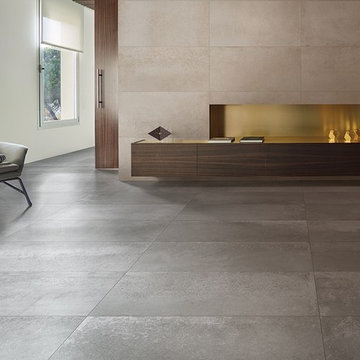
A collection of highly tactile and elegant porcelain stoneware, distinguished by a captivating contemporary vibe, suitable for residential and commercial projects. The colour of the metal blends perfectly with the tactile nature of the cement giving life to a new natural and glossy surface with an original and modern feel.
Available at The Tile Depot in 600x1200, in four stocked colours.

 JFD - Juri Favilli Design
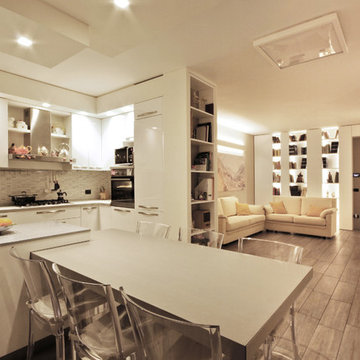
Il progetto ha riguardato un soggiorno moderno affrontato con un Design Sartoriale in una villetta in Monza e Brianza costruita pochissimo tempo prima, inizialmente arredata con vecchi mobili.
I proprietari si erano preso il tempo per riflettere prima di decidersi a risolvere questo ampio spazio. Quindi sono stato chiamato a dare questa risposta.
C’era bisogno di tanto spazio contenitivo, e c’era la necessità di portare più luce possibile nella parte dell’ingresso che era la più lontana dalle grandi porte-finestre.
Abbiamo risolto lo spazio con un vero e proprio intervento di cesello di arredi sartoriali, studiati su misura per avvolgere gli ambienti, creare funzioni, dare luce, caratterizzare e dare personalità alla casa.
Il tutto coronato da un tavolo gran protagonista della zona pranzo, con il suo aspetto minimale e la sua versatilità che ruotando di 90 gradi lo fa allungare per ospitare fino a 12 persone.

 Wall Morris Design

Open plan living area with TV over fireplace and a pair of custom shelving alcoves either side with picture lights above. Tray ceiling with pyramid rooflight above. Recessed curtain pocket with concealed curtain tracks.
 Total Fitouts | Australia
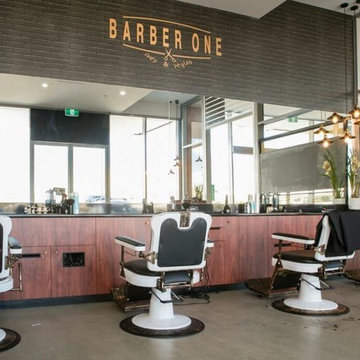
A perfectly spaced barber shop fit by Total Fitouts, Moreton Shire. Barber One is just one in the many of new barber shops that have opened recently due to a boost in popularity of the olde style barbering methods. Total Fitouts worked with the owners to create somewhat of a boutique feel in a shopping centre setting to stand out from it's competitors. A space that is both uncluttered and fresh the white walls and wood laminate cabinets make for a lovely contrast and gives it that living room comfortability all good barber shops should have! A simple retail fitout, on time and within budget.




1