
Expansive Living Room Design Photos with Slate Floors and Ceramic Floors
Refine by:
Budget
Sort by:Popular Today
1 - 20 of 295 photos
Item 1 of 4


 MONARI Arts GmbH
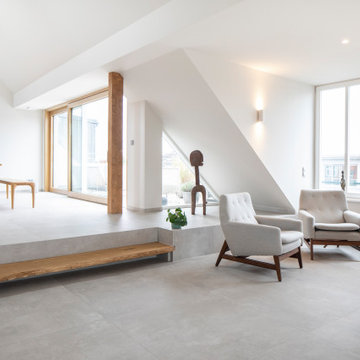


Neben der modernen und zeitlosen Optik ist an diesem Bild vor allem der Bodenaufbau interessant. Kritischer Untergrund aufgrund von schwingender Holzbalkendecke, geringer Traglast, niedriger Aufbauhöhe und dem großen quadratischen Ausgangsformat von 100x100cm bei einer Fliesenstärke von nur 6mm. Als besonders Detail ist das Podest hervorzuheben. Alle Außenkanten sind auf Gehrung geschnitten, in Fliesenfarbe verklebt, analog Fliesenoberfläche verschliffen und leicht gefast.



 Aquarius Home Staging

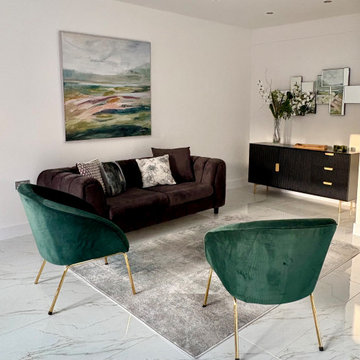
This large detached 5-bed house in north London was refurbished to a high standard. The emphasis was on white flooring throughout the ground floor, and white walls all over - it is a fresh, contemporary look and I furnished it mostly in black and white with colourful pictures and accessories to add interest. There are 2 reception rooms, one of them separated from the huge open-plan kitchen/dining/family room so I used mostly white comfortable furniture to create a calm, relaxing space. In the open-plan space I connected the black and white up to date kitchen with a black sofa at the TV area and some dark green velvet chairs. Dining chairs are also green, positioned in front of the floor to ceiling garden doors, bringing the outside in. Principal bedroom with ensuite bathroom is furnished with a lush cream bed with high headboard and here, blue is the accent colour, in artwork and cushions and bed throw. A simple white towel and a plant were all that was needed to create a spa-like feel in the bathroom.
 Milltown Painting Limited
Living room painting and decorating in Ranelagh Dublin using Colourtrend Ceramic Matt and All White Farrow and Ball


 Bienvenue chez vous
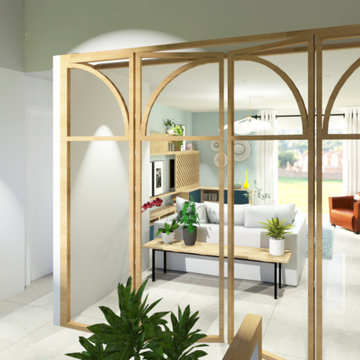
Conseils sur le style décoratif à adopter pour cette maison : réalisation d'une planche d'ambiance, recherches de revêtements muraux et de couleurs.
Réalisation du plan d'aménagement en fonction du mobilier existant des clients.
Recherche de luminaires pour habiller la hauteur sous plafond de 8m.
Mise en relation avec nos artisans partenaires : peintre, électricien et carreleur.


 Benita Interior Design
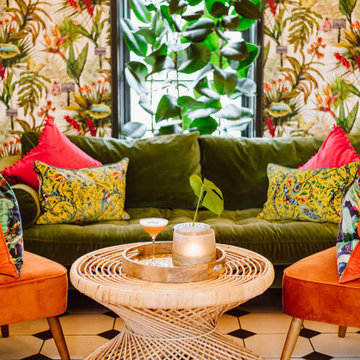
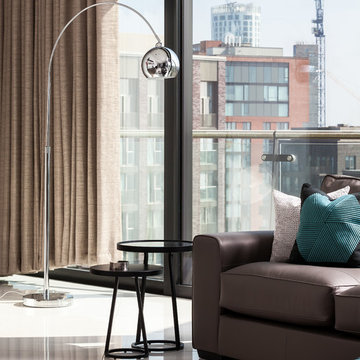
The lounge area achieves a perfect balance of texture, color, and comfort through its thoughtfully chosen furnishings, with particular attention paid to the deep green velvet sofas and burnt orange armchairs. The rich velvet fabric was intentionally selected to contrast with the harder, cooler surface of the tiled flooring. This pairing not only softens the overall feel of the space but also introduces a sense of warmth and luxury, making the lounge inviting and comfortable for guests.
Velvet, with its rich texture and light-reflecting quality, adds depth and elegance, elevating the room’s ambiance. The choice of bold, vibrant colors like deep green and burnt orange for the seating further enhances the sensory experience. These hues draw inspiration from the surrounding tropical botanical wallpaper, creating a cohesive color palette that energises and uplifts the space.
The sofas and chairs are topped with an assortment of mixed pattern luxurious velvet cushions, featuring bright pops of colour and print that echo the tones found in the conservatory dining area. These cushions not only tie the two spaces together visually but also inject a sense of playfulness and vibrancy, bringing the botanical tropical garden theme to life.
At the heart of the seating arrangement are handmade coffee tables, each featuring trays crafted from oakwood that act as perfect hosts for copper candleholders and a copper glass vase. The natural wood tones of the tables harmonise with the hessian grass rugs beneath, further grounding the room in its organic, botanical tropical garden theme.
The grass textures found in the coffee tables and rugs are echoed in the 40 handcrafted grass pendants hanging overhead, creating a sense of continuity and connection throughout the space. This repetition of natural materials, paired with the luxurious softness of velvet, creates a busy yet aesthetically balanced environment that feels lively, cohesive, and beautifully designed.
The vibrant colors, tactile contrasts, and artisanal details of the lounge were deliberately chosen to stimulate the senses, inviting guests to relax and savor the unique beauty of this one-of-a-kind setting. It’s a space designed to motivate and inspire, while providing a luxurious retreat within the botanical tropical garden theme.






 Maurine Bellier - Architecte d’intérieur

Les propriétaires ont hérité de cette maison de campagne datant de l'époque de leurs grands parents et inhabitée depuis de nombreuses années. Outre la dimension affective du lieu, il était difficile pour eux de se projeter à y vivre puisqu'ils n'avaient aucune idée des modifications à réaliser pour améliorer les espaces et s'approprier cette maison. La conception s'est faite en douceur et à été très progressive sur de longs mois afin que chacun se projette dans son nouveau chez soi. Je me suis sentie très investie dans cette mission et j'ai beaucoup aimé réfléchir à l'harmonie globale entre les différentes pièces et fonctions puisqu'ils avaient à coeur que leur maison soit aussi idéale pour leurs deux enfants.
Caractéristiques de la décoration : inspirations slow life dans le salon et la salle de bain. Décor végétal et fresques personnalisées à l'aide de papier peint panoramiques les dominotiers et photowall. Tapisseries illustrées uniques.
A partir de matériaux sobres au sol (carrelage gris clair effet béton ciré et parquet massif en bois doré) l'enjeu à été d'apporter un univers à chaque pièce à l'aide de couleurs ou de revêtement muraux plus marqués : Vert / Verte / Tons pierre / Parement / Bois / Jaune / Terracotta / Bleu / Turquoise / Gris / Noir ... Il y a en a pour tout les gouts dans cette maison !
 DieHausplanerin


Blick vom Wohnzimmer auf die Terrasse. Bei dieser Visualisierung handelte es sich um die Farbe der Fensterrahmen. Die Bauherren, waren sich nicht sicher, ob weiß oder Schwarz besser geeignet ist. Ich habe Ihnen verschiedene Option vorgeschlagen und visualisiert, und konnte Sie mit meinen Bildern überzeugen.
1