
Expansive Living Room Design Photos with a Stone Fireplace Surround and Grey Floor
Refine by:
Budget
Sort by:Popular Today
1 - 20 of 35 photos
Item 1 of 4






 DLArchitecture
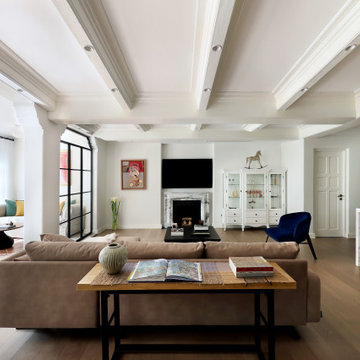
Ristrutturazione e restyling di una villa di 400 mq a Shanghai, dove il calore dello stile mediterraneo si fonde con l'eleganza contemporanea. L'ingresso e il corridoio accolgono gli ospiti con soffitti a volta che creano un senso di grandezza, mentre il mosaico a terra, con i suoi dettagli intricati, racconta storie di tradizione e artigianato.
I saloni, caratterizzati da pavimenti in legno che emanano calore e comfort, sono illuminati da ampie aperture vetrate con infissi in ferro nero, che non solo offrono una vista panoramica sul giardino circostante, ma permettono anche alla luce naturale di inondare gli spazi. I soffitti a cassettoni, con le loro linee eleganti, aggiungono un tocco di raffinatezza e profondità agli ambienti.
La cucina, moderna e pratica, è stata progettata per soddisfare le esigenze di chi ama cucinare, combinando funzionalità e stile. Gli spazi sono ottimizzati per garantire un'esperienza culinaria piacevole, con finiture di alta qualità e un design che invita alla convivialità.
Ogni ambiente è arricchito da tocchi di colore che vivacizzano l'atmosfera, creando un equilibrio perfetto tra eleganza e freschezza. Dalle tonalità calde delle pareti ai dettagli decorativi, ogni elemento è stato scelto con cura per riflettere la bellezza e la vivacità dello stile mediterraneo.


 concept 108 Innenarchitektur

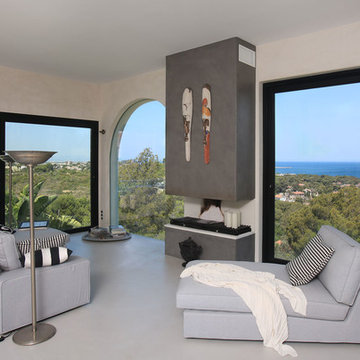
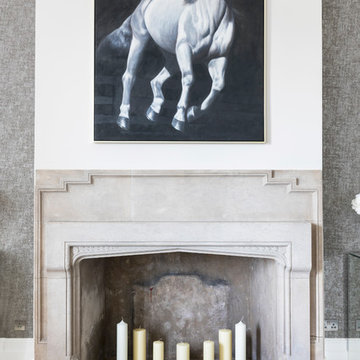
Grau, Grüntöne, Beige und helles Holz in Kombination mit weiiß sind die vorherrschenden Farben in dem umgebauten Haus aus den 60-ern.
Ein moderner fugenloser Betonboden, in Kombination mit einem hellen Escheparkett und dekorativen Stäbchenfliesen verleihen dem Haus eine moderne, aber dennoch warme Atmosphäre.
Die Tapete in verschiedenen Grüntönen erstreckt sich entlaursprüngliche Tuffstein des Kamin aus den 60-er Jahren wurde sorgfältig aus- und wieder eingebaut.
 Patrizia Burato
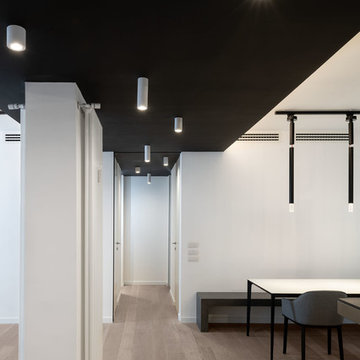
La vista dall'ingresso è centrata sul corridoio di distribuzione delle camere da letto.
| Foto di Filippo Vinardi |

 Cath Tonkin Interiors
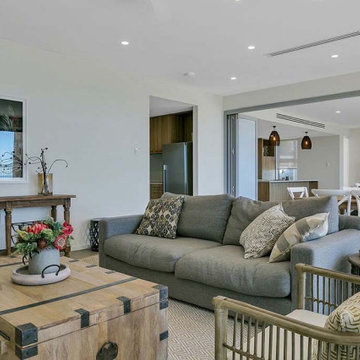
Two ground floor apartments can be opened to an expansive kitchen/living/dining space for large family groups. Our design provides sturdy surfaces, washed & reclaimed timbers, indoor/outdoor fabrics, heavy linen cushions for a straight off the beach lifestyle. Practical luxury. Two ground floor apartments can be opened to an expansive kitchen/living/dining space for large family groups. Our design provides sturdy surfaces, washed & reclaimed timbers, indoor/outdoor fabrics, heavy linen cushions for a straight off the beach lifestyle. Practical luxury.
 Chaplin Crooks Architects

A large lake-front site at Clearwater Golf Resort is the setting for this spectacular home designed for an extended family. The house comprises a central two-storey core with single storey wings extending out into the landscape on either side, one incorporates a separate 2-bedroom family apartment, the other an indoor pool & gym. The design incorporates Feng Shui principles and we worked closely with the client to achieve their requirements.
Hinuera stone is used extensively on the house cladding and landscape elements, complemented with oiled cedar weatherboards, timber decking, concrete and basalt paving. Internally the home is finished in materials such as ancient swamp kauri timber, black porcelain tiled floors, wool carpet and Hinuera stone feature elements. Energy efficiency was carefully considered and high levels of insulation were specified. To help minimise running costs a ground source heat pump was used for hydronic floor heating and domestic hot water.
Outdoor living is provided with a range of spaces accessed from the living areas and pool. Extensive rolling lawns meet meandering stream & lake edges, with carefully considered planting following a consistent theme.

 Studio Parisi Architects
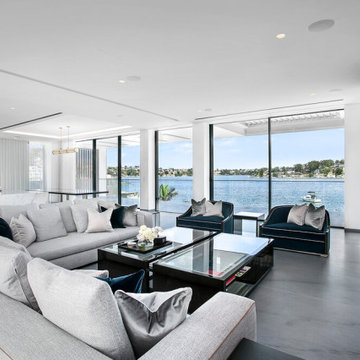
Open plan kitchen, living and dinning floats above the expansive water below.
Studio Parisi architectual design, Blainy North Interiors.

 Sam Hood Interiors
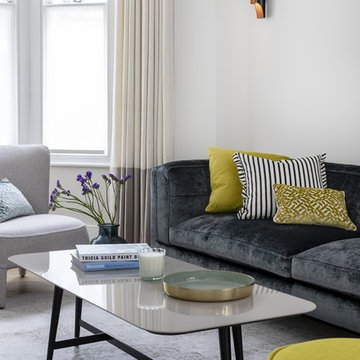
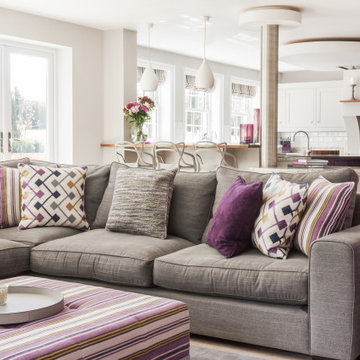
On our initial meeting with the clients, they produced plans they had had drawn up, which would eventually completely transform the layout of the entire property.
It was important to the clients to ensure at this early stage that the furniture layouts would work, to enable them to position power points in walls (and floors) were required.
We produced floor plans and mood boards for the client, giving them numerous schemes and looks for each area, taking into consideration, light, use of space and general feel of each room.
Detail was key, and we factored this into each room, always happy to also give our professional opinion on other items not supplied by us where needed.
The client on this occasion had a strong idea of how they wanted the house to look, but didn’t have time in their busy week to pull this all together, it was therefore great to very much work with them and show them numerous possibilities they may not normally have considered, or known were available.
It was exciting seeing the transformation of the areas as walls were knocked through, evolving the spaces into a more Contemporary layout for the modern family.
We were, as was the client over joyed at the finished look and have been lucky enough to continue to work with the customer on a further two projects (including one over-seas holiday home).
 Cath Tonkin Interiors
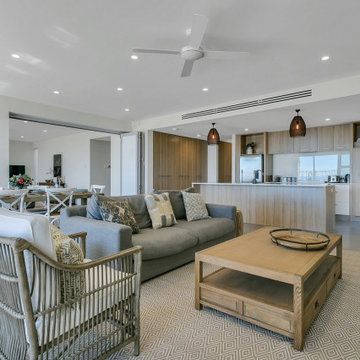
The flip side to the expansive ground floor living area - the furnishings work seamlessly from room to room.
1