
Expansive Living Room Design Photos with Grey Floor
Refine by:
Budget
Sort by:Popular Today
1 - 20 of 593 photos
Item 1 of 3

 Rogan Nash Architects
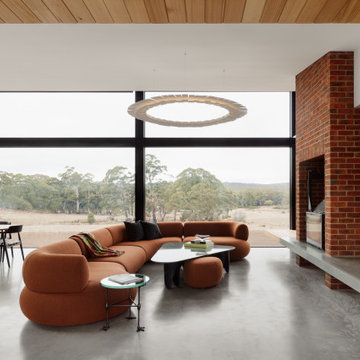
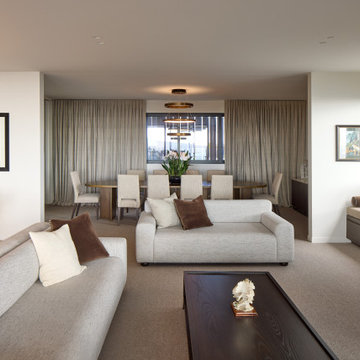

The dining area sits at the centre of the open-plan living space, connecting effortlessly to the kitchen while enjoying abundant natural light from the surrounding glazing.


 kühnlein architekten GmbH
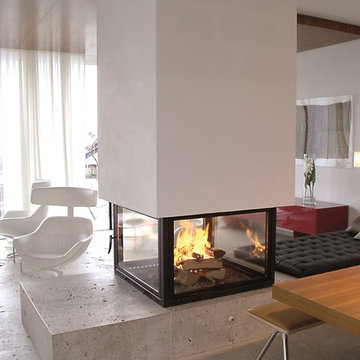
Bibliothek mit Kamin, offen zu Wohnbereich.
Offenes, mittelgroßes modernes Esszimmer mit Sichtbetonwänden und hellgrauem Boden in Betonoptik.
Fotograf: Ralf Dieter Bischoff

 Carolyn van Noort
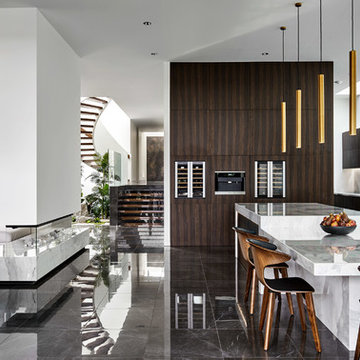
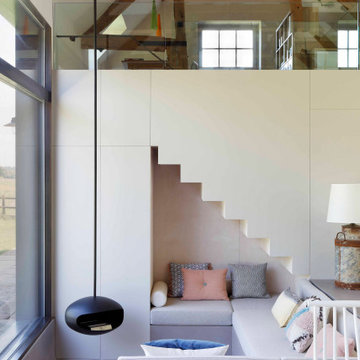
A comprehensive reconfiguration and refurbishment of a 17th Century farmhouse and outbuildings into a large family house.
An all encompassing design from the conversion of a threshing barn and reconfiguration of the conjoined farmhouses to the design of bespoke joinery and furniture and the sourcing of decorative lighting, objects and soft furnishings.
An early decision was made to raise the existing barn trusses and lower its floor to create a dramatic double height volume in two thirds of the space leaving the final third for a utility and loo with a mezzanine study above.
The original king post and bottom chords were reused and occasional new webbing posts were inserted. All timber was de-nailed and lightly sanded to remove the darkened varnish and despite a new roof, the reclaimed roof tiles and wonky ridgeline produced the feeling of minimum intervention. In reality the fabric of the barn had to be efficiently insulated with new windows and there was the obvious replacement of the large barn doors with a bespoke bronze glazing system.
It was this juxtaposition of new and ancient that played out so well such as the brick with lime mortar and the threshing barn shutters against the micro cement floor and limed plywood staircase and mezzanine. This contemporary palette extended into the remainder of the refurbished outbuildings so that when it came to the junction between the barn and host farmhouse, the change to a more period- based set of materials was an obvious and easy transition. Wide existing floorboards were made good and re-stained, layers of yellow sealant removed from existing flagstones and painted timber wall and ceiling beams sanded and limed. This clear honouring of the period building still gave us an opportunity to design bespoke contemporary joinery, specify a variety of complementary hard finishes elsewhere as well as providing a full interior decorative service, that sourced special items of furniture, decorative lighting and objects.

 MONARI Arts GmbH
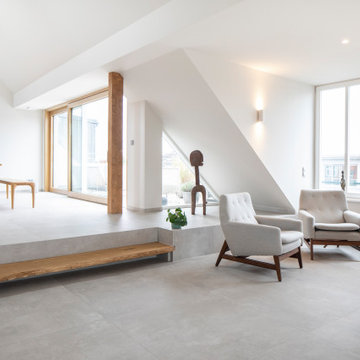
Neben der modernen und zeitlosen Optik ist an diesem Bild vor allem der Bodenaufbau interessant. Kritischer Untergrund aufgrund von schwingender Holzbalkendecke, geringer Traglast, niedriger Aufbauhöhe und dem großen quadratischen Ausgangsformat von 100x100cm bei einer Fliesenstärke von nur 6mm. Als besonders Detail ist das Podest hervorzuheben. Alle Außenkanten sind auf Gehrung geschnitten, in Fliesenfarbe verklebt, analog Fliesenoberfläche verschliffen und leicht gefast.
 Thomas Davies Kitchens
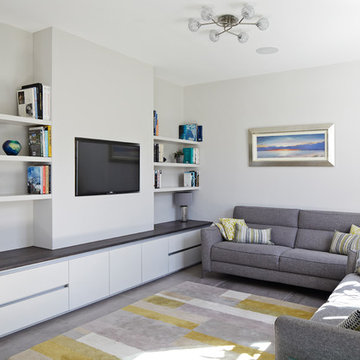
Stunning Nolte German kitchen in an unusal 'T' shaped space combining a kitchen, living and dining area.
The doors are a light grey/cashmere colur with the island in a genuine metal finish. Key features include a BORA induction hop with integrated extractor, corian worktops that run seamlessly with corian sinks, a Quooker Flex 3-in-1 boiling water tap, an L-Shaped breakfast bar, a full height Liebherr wine conditioning unit, Miele ovens, a tinted mirror splashback.
We also designed and installed the media wall cabinetry in the area opposite.
Christina Bull Photography

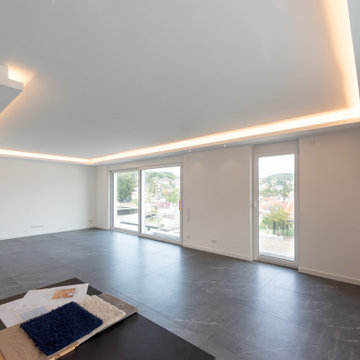
 design-concept für Ihre LebensRäume

Exklusive Deckengestaltung mit umlaufendem hinterleuchteten Fries. Integriert wurden auch die Schienen für Flächenvorhänge und Einbaudownlights.

 Kos Interiors
This Hamptons Villa celebrates summer living by opening up onto a spacious lawn bordered by lush vegetation complete with a 20 m pool. The villa is positioned on the north end of the site and opens in a large swooping arch both in plan and in elevation to the south. Upon approaching the villa from the North, one is struck by the verboding monolithic and opaque quality of the form. However, from the south the villa is completely open and porous.
Architecturally the villa speaks to the long tradition of gable roof residential architecture in the area. The villa is organized around a large double height great room which hosts all the social functions of the house; kitchen, dining, salon, library with loft and guestroom above. On either side of the great room are terraces that lead to the private master suite and bedrooms. As the program of the house gets more private the roof becomes lower.
Hosting artists is an integral part of the culture of the Hamptons. As such our Villa provides for a spacious artist’s studio to use while in residency at the villa.



 sm*s stefaniamicottistudio
Photography: @angelitabonetti / @monadvisual
Styling: @alessandrachiarelli


 Milltown Painting Limited
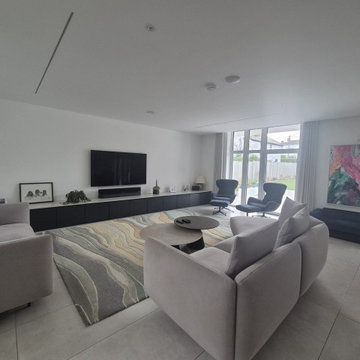
Living room painting and decorating in Ranelagh Dublin using Colourtrend Ceramic Matt and All White Farrow and Ball
 Moda Interiors

Walls: Dulux Grey Pebble 100%. Floor Tiles: Milano Stone Limestone Mistral. Tiled feature on pillars and fireplace - Silvabella by D'Amelio Stone. Fireplace: Horizon 1100 GasFire. Dining Table, Chairs, Sofas & Coffee Table by Merlino Furniture. Rug by Artisan Rugs. Accessories by Makstar Wholesale.
Photography: DMax Photography
 Couture Concepts Interiors

Work designed and completed while working for another employer. The communal lounge and dining areas were designed to be a plush and inviting space, perfect for relaxing with loved ones. The colour palette was inspired by the stunning Keswick hills, bringing the beauty of nature indoors.

1