
Expansive Living Room Design Photos with a Metal Fireplace Surround and Grey Floor
Refine by:
Budget
Sort by:Popular Today
1 - 20 of 35 photos
Item 1 of 4
 Carolyn van Noort
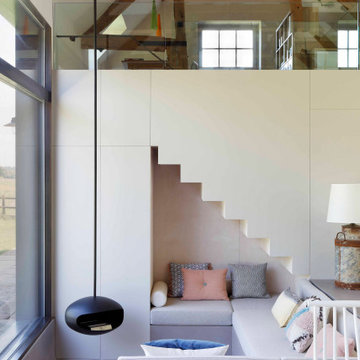
A comprehensive reconfiguration and refurbishment of a 17th Century farmhouse and outbuildings into a large family house.
An all encompassing design from the conversion of a threshing barn and reconfiguration of the conjoined farmhouses to the design of bespoke joinery and furniture and the sourcing of decorative lighting, objects and soft furnishings.
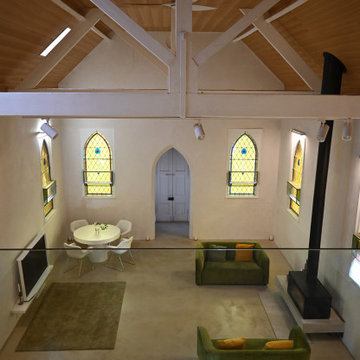
An early decision was made to raise the existing barn trusses and lower its floor to create a dramatic double height volume in two thirds of the space leaving the final third for a utility and loo with a mezzanine study above.
The original king post and bottom chords were reused and occasional new webbing posts were inserted. All timber was de-nailed and lightly sanded to remove the darkened varnish and despite a new roof, the reclaimed roof tiles and wonky ridgeline produced the feeling of minimum intervention. In reality the fabric of the barn had to be efficiently insulated with new windows and there was the obvious replacement of the large barn doors with a bespoke bronze glazing system.
It was this juxtaposition of new and ancient that played out so well such as the brick with lime mortar and the threshing barn shutters against the micro cement floor and limed plywood staircase and mezzanine. This contemporary palette extended into the remainder of the refurbished outbuildings so that when it came to the junction between the barn and host farmhouse, the change to a more period- based set of materials was an obvious and easy transition. Wide existing floorboards were made good and re-stained, layers of yellow sealant removed from existing flagstones and painted timber wall and ceiling beams sanded and limed. This clear honouring of the period building still gave us an opportunity to design bespoke contemporary joinery, specify a variety of complementary hard finishes elsewhere as well as providing a full interior decorative service, that sourced special items of furniture, decorative lighting and objects.
 sm*s stefaniamicottistudio

Photography: @angelitabonetti / @monadvisual
Styling: @alessandrachiarelli


 Distinct Innovations Pty Ltd




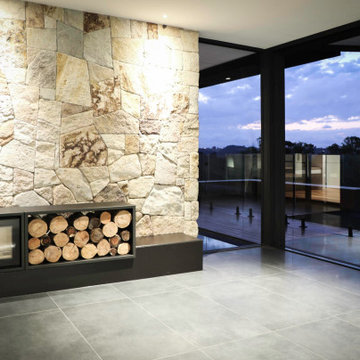
Built on the beautiful Nepean River in Penrith overlooking the Blue Mountains. Capturing the water and mountain views were imperative as well as achieving a design that catered for the hot summers and cold winters in Western Sydney. Before we could embark on design, pre-lodgement meetings were held with the head of planning to discuss all the environmental constraints surrounding the property. The biggest issue was potential flooding. Engineering flood reports were prepared prior to designing so we could design the correct floor levels to avoid the property from future flood waters.
The design was created to capture as much of the winter sun as possible and blocking majority of the summer sun. This is an entertainer's home, with large easy flowing living spaces to provide the occupants with a certain casualness about the space but when you look in detail you will see the sophistication and quality finishes the owner was wanting to achieve.



 transstruktura


Den Wohn-, Koch-, und Essbereich haben wir als zentralen, 15 Meter langen und 4 Meter breiten Hauptraum entworfen. Der lichtdurchflutete Essbereich zeigt in den Süden. Die Kochzone liegt zentral an der Längswand.


 Planungsbüro BLIVAS GmbH
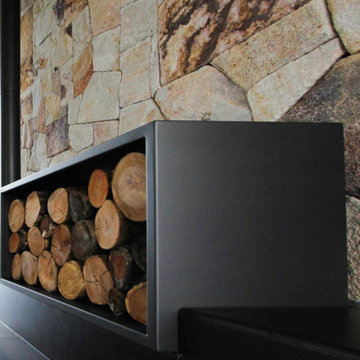

Die Stadtwohnung sollte urbanes Leben mit Klarheit und Struktur vereinen, um akademische und berufliche Ziele mit maximaler Zeit für Lebensgenuss verbinden zu können. Die Kunden sind überzeugt und fühlen sich rundum wohl. Entstanden ist ein Ankerplatz, ein Platz zur Entspannung und zum geselligen Miteinander. Freunde sind begeistert über die Großzügigkeit, Exklusivität und trotzdem Gemütlichkeit, die die Wohnung mitbringt. Ein besonderes Highlight im Wohnbereich ist der hochwertige Pflanzkübel und der Massivholztisch. Klarheit und Ruhe strahlen die wiederkehrenden Materialien und Farben aus und geben der Wohnung den Anschein als wäre Sie aus einem Guss.


 As de Carreaux


Offrant un style naturel et élégant, les carreaux gris permettent de réfléchir la lumière ce qui procure une meilleure qualité d'éclairage.
 Any Old Lights Ltd
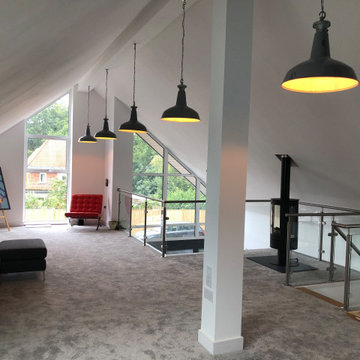
The space is 80 sqm and 32 ft long. The client wished to use traditional lighting - in this case 18" vintage Benjamin pendant lights - in a contemporary setting.
 Isabella Maruti e Paola Bonfante architette

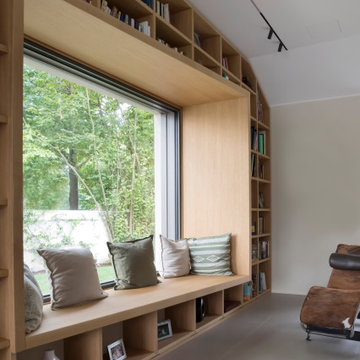
la libreria occupa un'intera parete del soggiorno ed incornicia una finestra panoramica che funge da spazio di lettura e riposo
1