
Brown, Green Living Room Design Photos with a Music Area
Refine by:
Budget
Sort by:Popular Today
1 - 20 of 291 photos
Item 1 of 3



 Complete Space Ltd
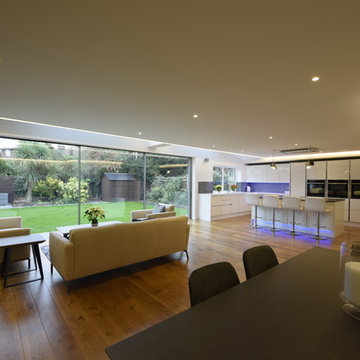
This beutiful living room/ kitchen is great family space, this shows the slimline sliding doors, Led lighting and designer kitchen. the room also benefits from under floor heating.
The floor is engineered timber and lots of recessed led ligting at ceiling level.
 Studio Fabbri
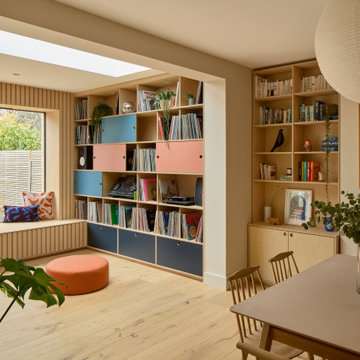
An open and minimal space—perfect for family life, where the kids can pull out their toys and stay connected to the kitchen. By evening, it transforms into a cosy retreat for music and relaxation. A bespoke wall unit houses the owners’ extensive vinyl collection.
The deep plywood window seat invites you to pause and take in the view, with built-in drawers providing smart storage for toys and everyday clutter. A natural material palette, accented with pops of colour, keeps the space warm and inviting, while slatted panels enhance acoustic comfort in this open-plan setting.



 Forrester Roberts Interior Design
This living room is one of my favourites for several reasons. Initially, it was an odd trapezium shape which meant that storage and a comfortable furniture layout was very tricky. We designed joinery to go along the back of the room which squared the space up nicely whilst providing storage and a nook for the client’s keyboard. The client was a musician who needed space not only for a keyboard but several guitars and a didgeridoo, the joinery made it possible to store or display all of these items and more! The ceiling ‘drum’ pendant also referenced the client’s love for music, and the coffee table could be converted to a dining table for six, which maximised the flexibility of the room.
 MAKING THE WORLD BEAUTIFUL

Custom-made Livingroom wall with vertical paneling to keep attention on the TV and make a room look higher.
 Charlotte Heather Interiors Ltd

Our clients wanted a space where they could relax, play music and read. The room is compact and as professors, our clients enjoy to read. The challenge was to accommodate over 800 books, records and music. The space had not been touched since the 70’s with raw wood and bent shelves, the outcome of our renovation was a light, usable and comfortable space. Burnt oranges, blues, pinks and reds to bring is depth and warmth. Bespoke joinery was designed to accommodate new heating, security systems, tv and record players as well as all the books. Our clients are returning clients and are over the moon!
 Drew Furniture
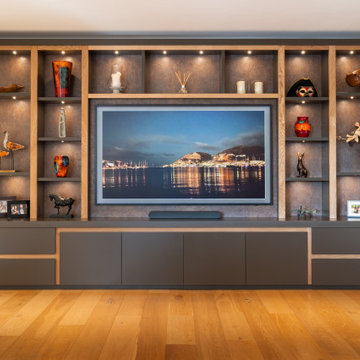
A full view of the bespoke lounge media wall by Drew Furniture, featuring illuminated shelving, a central TV, and matte grey cabinetry with oak accents.
The wall is constructed with a striking combination of matte grey and natural oak finishes, creating a warm yet modern aesthetic. The main structure features extensive shelving and handleless, push-to-open cabinetry, offering abundant storage and display opportunities while maintaining a sleek, uncluttered profile. Recessed oak details add a touch of understated elegance and architectural integration, maximizing the room's potential.
Central to the design is the recessed television, perfectly framed to create a cinematic focal point. Surrounding it, a series of illuminated display niches provide the perfect setting for showcasing treasured items. Integrated low-voltage LED downlights cast a warm, inviting glow, highlighting the textured backing and adding depth and ambiance to the entire room.
If you are interested in this design or wish to share ideas with us, contact us now.

 Muda Créations
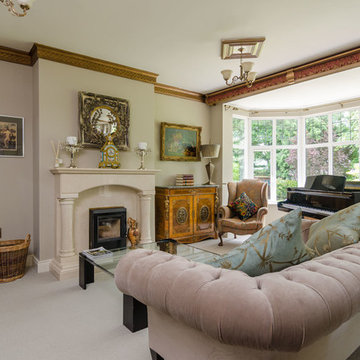
L'espace salon est ouvert, contemporain et cosy, il accueille notamment un piano à queue

 Black and Milk | Interior Design | London
For our full portfolio, see https://blackandmilk.co.uk/interior-design-portfolio/



 Fire Surround Centres
Design, supply and installation of the Dik Geurts Odin wood-burning stove, completely free-hanging by its flue.
'Having dealt with Fire Surround Centres over a period of time during which we built a house extension, this company was always at hand for consultation, advice and ultimately installation of a unique and beautiful log burning fire. I would wish to praise their professionalism and support throughout the whole project. Well done to all involved."
Allan Morrison, Blairgowrie

 BRÜNING INTERIORS
Kellerumgestaltung mit angegliedertem Weinkeller, Musikzimmer, Playzone und Gästebereich.
Fotograf: Artur Lik
Architekt: Fries Architekten
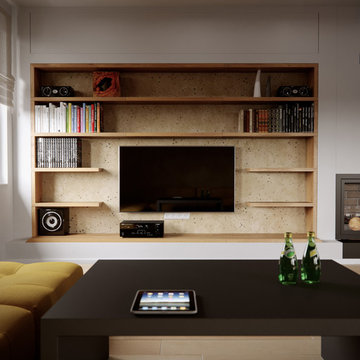


 Bauwerk Parkett Deutschland GmbH
Bauwerk Parkett Villapark Eiche 35 Avorio gefast, tief gebürstet, naturgeölt
Ort
Ebnat-Kappel, Schweiz
Architekt
Thomas Schmid (SIA)
Bauherr
Privat
Bodenleger
Geisser AG
Fotograf
Simone Vogel, 379.ch
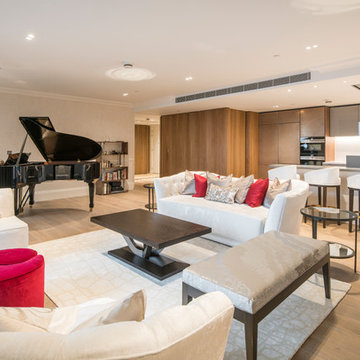



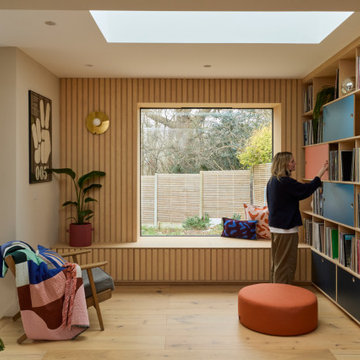 Studio Fabbri
An open and minimal space—perfect for family life, where the kids can pull out their toys and stay connected to the kitchen. By evening, it transforms into a cosy retreat for music and relaxation. A bespoke wall unit houses the owners’ extensive vinyl collection.
The deep plywood window seat invites you to pause and take in the view, with built-in drawers providing smart storage for toys and everyday clutter. A natural material palette, accented with pops of colour, keeps the space warm and inviting, while slatted panels enhance acoustic comfort in this open-plan setting.
1