
Brown, Green Living Room Design Photos with a Music Area and Beige Walls
Refine by:
Budget
Sort by:Popular Today
1 - 20 of 43 photos
Item 1 of 4
 Studio Fabbri
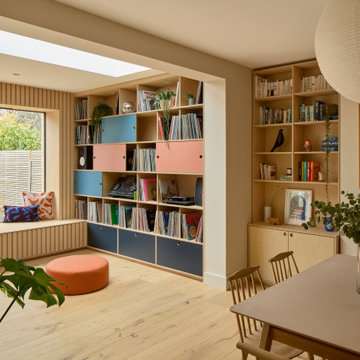
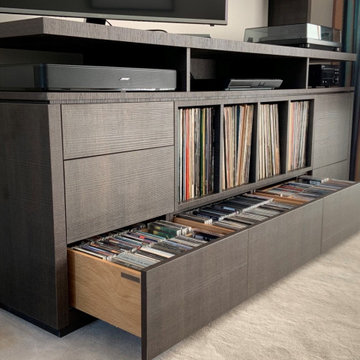
An open and minimal space—perfect for family life, where the kids can pull out their toys and stay connected to the kitchen. By evening, it transforms into a cosy retreat for music and relaxation. A bespoke wall unit houses the owners’ extensive vinyl collection.
The deep plywood window seat invites you to pause and take in the view, with built-in drawers providing smart storage for toys and everyday clutter. A natural material palette, accented with pops of colour, keeps the space warm and inviting, while slatted panels enhance acoustic comfort in this open-plan setting.

 Forrester Roberts Interior Design
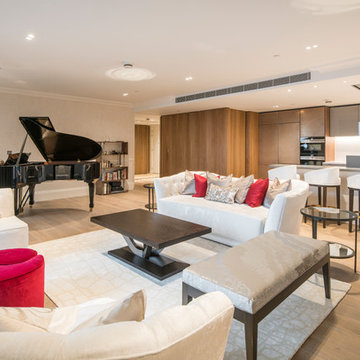

This living room is one of my favourites for several reasons. Initially, it was an odd trapezium shape which meant that storage and a comfortable furniture layout was very tricky. We designed joinery to go along the back of the room which squared the space up nicely whilst providing storage and a nook for the client’s keyboard. The client was a musician who needed space not only for a keyboard but several guitars and a didgeridoo, the joinery made it possible to store or display all of these items and more! The ceiling ‘drum’ pendant also referenced the client’s love for music, and the coffee table could be converted to a dining table for six, which maximised the flexibility of the room.

 The Room Studio
Proyecto realizado por Meritxell Ribé - The Room Studio
Construcción: The Room Work
Fotografías: Mauricio Fuertes
 Marina Guerrero

En el corazón de Valencia, en una finca clásica, encontramos este pequeño apartamento con el encanto característico de las construcciones de la zona.
La escalera fue diseñada y construida in situ, con ayuda de nuestro carpintero metálico. Con una estructura metálica de poca sección, acompaña la idea de un espacio industrial.





 Katja Marocke INTERIOR
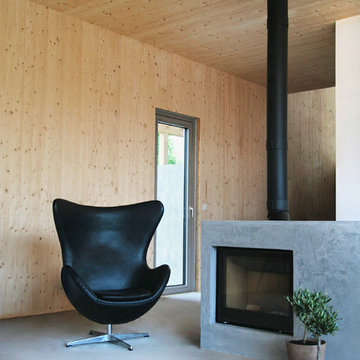
Um gefühlte Ruhe in den Entspannungsbereich zu bekommen, wurde der Kamin als Raumteiler und somit Abtrennung (sowohl zur Küche, als auch zum Flur) benutzt.

 Despina Design
Interior Design- Despina Design
Furniture - Merlino
Photography - Pearlin Design and photography

 Giovanni Damiani | Architetto
Giovanni Damiani | Architetto (Giovanni Damiani, Nicole Vascotto, Giulia Bassi) con ing. Denis Zadnik (sicurezza)
©2015 Alessandro Bettoso




 Bowud.com, La Fabrique à Planches
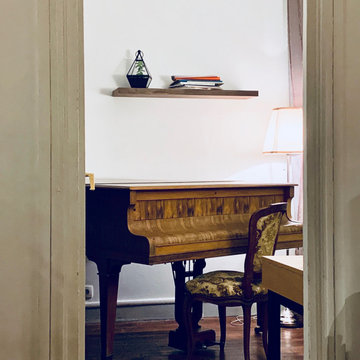
Etagère murale en noyer de 115 cm, réalisée sur mesure par nos artisans menuisiers français, en 2 semaines.
1