
Formal Living Room Design Photos with Beige Floor and Brown Floor
Refine by:
Budget
Sort by:Popular Today
1 - 20 of 8,241 photos
Item 1 of 3
 Improva
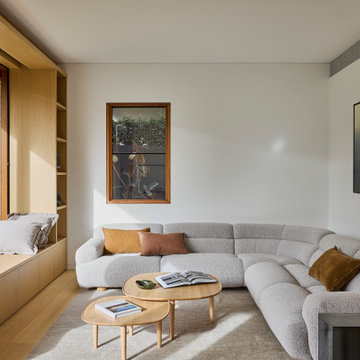
A light-filled living room featuring a curved boucle sectional sofa, layered with warm-toned cushions and paired with nested timber coffee tables. Custom built-in joinery with a window seat maximises function while maintaining a minimalist, cozy aesthetic.




 Studio-T

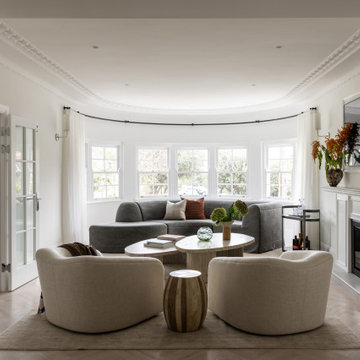
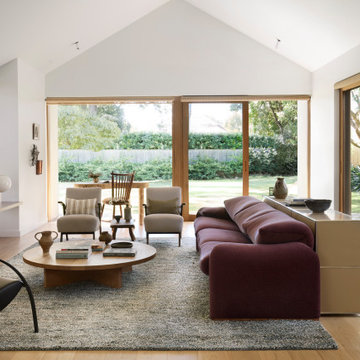
Sun drenched opening plan living room with direct access to garden. Eclectic mix of timeless classic pieces mixed with post modern Bauhaus and vintage Danish pieces


 JLV Design Ltd
To brighten and warm the room, the ceiling between the lower ground floor and the ground floor was removed, allowing the south-facing light to flow through the front of the house. A sculptural staircase was added to connect the living room and the hallway.


 Studio Fabbri
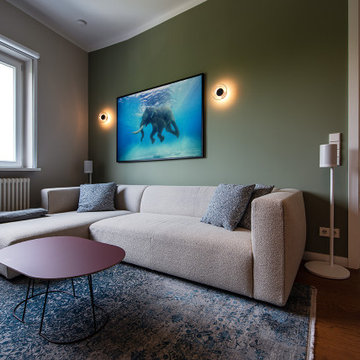
The lounge has been designed as a calming yet sophisticated, family-friendly space, equally suited to entertaining guests or relaxing together for a quiet evening with a board game. We have retained and restored original details, including the coffered ceiling and lincrusta door panels, while installing triple-glazed sash windows and insulation to improve energy performance.
This space forms part of a wider retrofit of a beautiful Edwardian home in Bushey. We have worked closely with the client and their architect to balance energy efficiency with the preservation of the property’s character, while reflecting the family’s interior style.
 THE INNER HOUSE
Ein Grundriss radikal verändert: Aus der ursprünglichen Anfrage für die Renovierung eines Bades und den Austausch des Küchenfußbodens wurde eine Komplettsanierung und Umgestaltung von zwei Apartments mit insgesamt 135 Quadratmetern.
Der Kunde lebte bereits seit einigen Jahren in zwei aneinandergrenzenden Wohnungen und war mit der räumlichen Situation nicht zufrieden. Eine Säule verhinderte zudem, eine großzügig dimensionierte Küche einbauen zu können. THE INNER HOUSE erarbeitete einen Entwurf, beide Apartments zu verbinden, weitere Wände zu entfernen und allen Räumen eine neue Funktion zuzuweisen. Der neue Grundriss ermöglicht nun eine geräumige Küche mit Essbereich, ein offenes Wohnzimmer, ein Hauptschlafzimmer mit Ensuite-Bad, ein Home Office und ein Gästezimmer mit integriertem Fitnessraum, Sauna und einem weiteren Duschbad.
Das Design wurde modern und wohnlich gestaltet, mit goldenem Eichenparkett, neutralen Tönen und Akzenten in Blau und Grün.
Zu den Highlights gehören eine begehbare Dusche mit beheizter Sitzbank, eine kompakte Heimsauna, eine Gourmet-Küche und maßgefertigte Einbauten.
English version: https://innerhouse.de/en/portfolio-item/apartment-berlin-x/
INTERIOR DESIGN & STYLING: THE INNER HOUSE
LEISTUNGEN: Grundrissänderung, Elektroplanung, Badezimmerentwurf, Farbkonzept, Koordinierung Gewerke und Baubegleitung, Möbelentwurf und Möblierung
FOTOS: © THE INNER HOUSE, Fotograf: Manuel Strunz, www.manuu.eu


 Studio Bellord
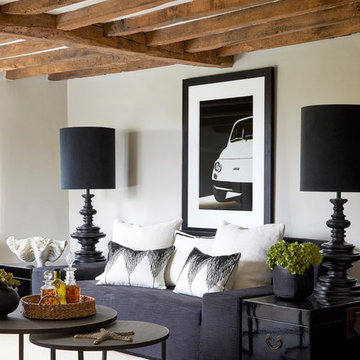
This beautiful Cotswold living room, originally built in 1650, has been updated sympathetically through an eclectic mix of modern furniture contrasting with its natural rustic charm.
A statement black linen sofa, adorned by a selection of beautiful white cushions with geometric stitching detail, is framed by black lacquered Chinese trunks and oversized bespoke lamps. A large black and white framed print adds character and personality. Two metal round nesting tables, sit upon a beautiful white hide.
The room is finished off with the all important accessories, including a water hyacinth round tray holding speciality gins, an oversized resin and stone clam and a vase of faux green succulents.
Photograph: Anna Stathaki
Photograph: Anna Stathaki
 The Room Studio
Proyecto realizado por Meritxell Ribé - The Room Studio
Construcción: The Room Work
Fotografías: Mauricio Fuertes


 Ameo Concept
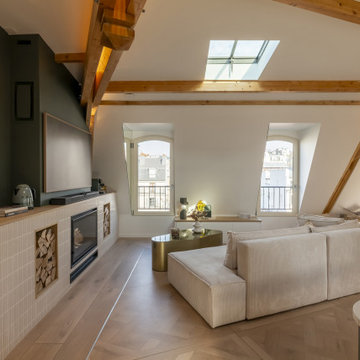
Lorsque Pauline et Aurélien ont fait appel à l’agence pour réaliser ce projet, ils avaient d’ores et déjà entrepris les travaux de gros œuvre et de charpente. Première visite sur site : l’ossature bois est entièrement visible, et aucun mur de façade n’est encore monté au niveau de ce sixième et dernier étage.
Après plusieurs relevés métrés des lieux et une bonne dose de projection, cette surface brute et atypique fut entièrement repensée : Une pièce à vivre en trapèze, où la cuisine sur mesure est délimitée par un îlot central offrant une grande surface de travail et de rangements est aménagée.
Le salon s’articule autour d’une cheminée nouvellement installée et d’un espace télévision, en s’orientant vers les deux fenêtres offrant une vue dégagée.
Le séjour, à l’extrémité de la pièce dans la ligne centrale de perspective, clôture la pièce tout en offrant un espace de réception généreux.
Une chambre aux angles cintrés et notes poudrées prend place dans l’aile ouest de l’appartement, tandis qu’un espace modulable bureau/chambre d’appoint occupe l’aile est.
Enfin, sanitaires indépendants et salle d’eau minérale occupent l’espace central entre les deux chambres.
Le clou du spectacle : un escalier sur mesure en chêne permet l’accès au toit terrasse d’où les habitants jouissent d’une vue panoramique à 360 degrés sur Paris.
Un appartement d’environ 80m2 sous les toits où la lumière est omniprésente, l’optimisation a son paroxysme et l’ambiance générale chaleureusement contemporaine.
 POËSIS STUDIO
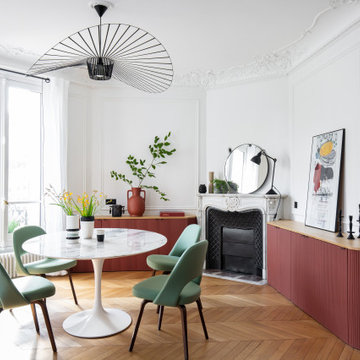
À quoi ressemblerait votre salon idéal ?
La couleur terracotta du mobilier trouve son équilibre avec une touche de vert sauge, sa couleur complémentaire. ?✨
Ce choix réfléchi de colorimétrie crée une ambiance unique. Une belle illustration de l’harmonie des couleurs !

 Imperfect Interiors
We laid oak herringbone parquet in the double aspect living room of this Isle of Wight holiday home, a new fireplace, vintage furniture and lighting as well as bespoke Roman blinds and jewel coloured furniture.

 Tollgard Design Group
A beautiful artwork by artist Zhuang Hong Yi that reflects different colours depending on where you stand. It changes completely as you walk passed it.

 Alexander James Interiors
Indulgently luxurious, this metallic silver Laser fabric bench by Romo adds a sumptuous quality to our living room design, the midnight blue hues emitting a provocative air.
1