
Formal Living Room Design Photos with Beige Floor
Refine by:
Budget
Sort by:Popular Today
1 - 20 of 3,325 photos
Item 1 of 2



 Studio-T
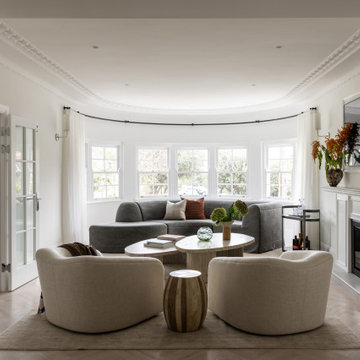
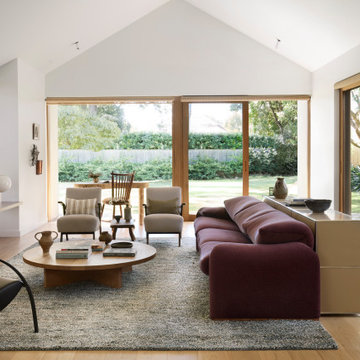
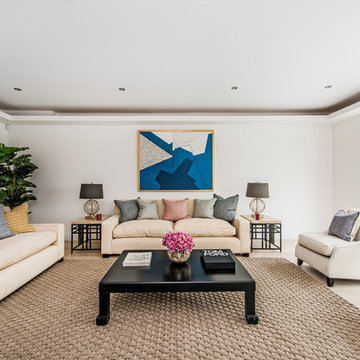
Sun drenched opening plan living room with direct access to garden. Eclectic mix of timeless classic pieces mixed with post modern Bauhaus and vintage Danish pieces
 Studio Bellord
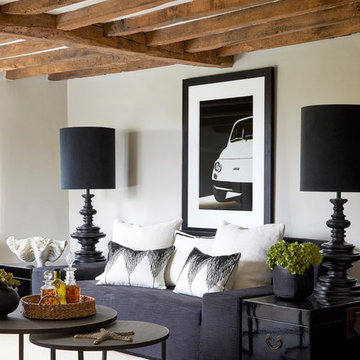
This beautiful Cotswold living room, originally built in 1650, has been updated sympathetically through an eclectic mix of modern furniture contrasting with its natural rustic charm.
A statement black linen sofa, adorned by a selection of beautiful white cushions with geometric stitching detail, is framed by black lacquered Chinese trunks and oversized bespoke lamps. A large black and white framed print adds character and personality. Two metal round nesting tables, sit upon a beautiful white hide.
The room is finished off with the all important accessories, including a water hyacinth round tray holding speciality gins, an oversized resin and stone clam and a vase of faux green succulents.
Photograph: Anna Stathaki
Photograph: Anna Stathaki
 The Room Studio

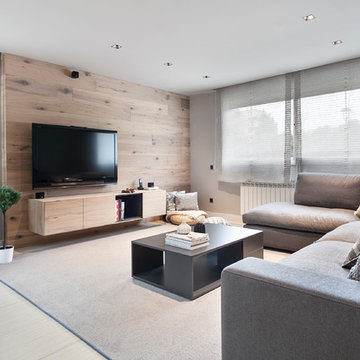
Proyecto realizado por Meritxell Ribé - The Room Studio
Construcción: The Room Work
Fotografías: Mauricio Fuertes
 POËSIS STUDIO
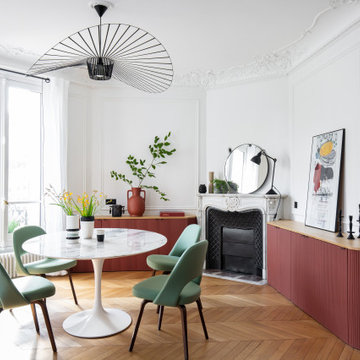
À quoi ressemblerait votre salon idéal ?
La couleur terracotta du mobilier trouve son équilibre avec une touche de vert sauge, sa couleur complémentaire. ?✨
Ce choix réfléchi de colorimétrie crée une ambiance unique. Une belle illustration de l’harmonie des couleurs !

 Tollgard Design Group
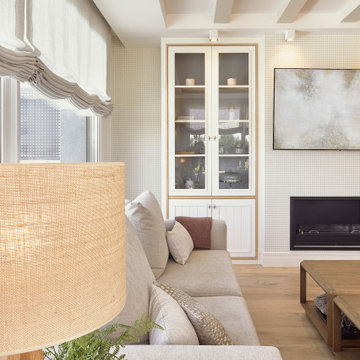
A beautiful artwork by artist Zhuang Hong Yi that reflects different colours depending on where you stand. It changes completely as you walk passed it.


 National Tile Ltd
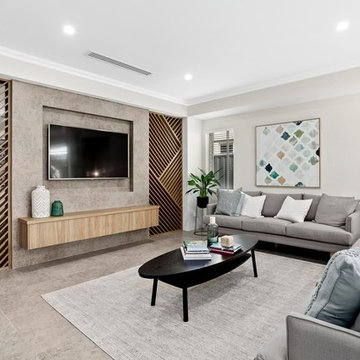
Wall: Jura Beige Natural 40x60. Natural stone look porcelain tile.
Floor: Treverkmood Noce 15x90. Wood look porcelain tile.
Photo by National Tile Ltd






 Moda Interiors

Custom Cabinetry & Murphy Bed: PL Furniture. Occasional Chairs: Furniture Gallery. Sofa: Roxby Lane. Rug; Rug Junction. Homewares & Accessories: Makstar Wholesale.
Photography: DMax Photography



1