
Living Room Design Photos with Green Walls, Orange Walls and Pink Walls
Refine by:
Budget
Sort by:Popular Today
1 - 20 of 5,507 photos
Item 1 of 4




 JLV Design Ltd
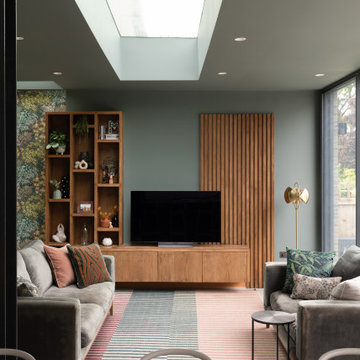
To brighten and warm the room, the ceiling between the lower ground floor and the ground floor was removed, allowing the south-facing light to flow through the front of the house. A sculptural staircase was added to connect the living room and the hallway.

 Studio Fabbri
The lounge has been designed as a calming yet sophisticated, family-friendly space, equally suited to entertaining guests or relaxing together for a quiet evening with a board game. We have retained and restored original details, including the coffered ceiling and lincrusta door panels, while installing triple-glazed sash windows and insulation to improve energy performance.
This space forms part of a wider retrofit of a beautiful Edwardian home in Bushey. We have worked closely with the client and their architect to balance energy efficiency with the preservation of the property’s character, while reflecting the family’s interior style.


 Atelier OLK
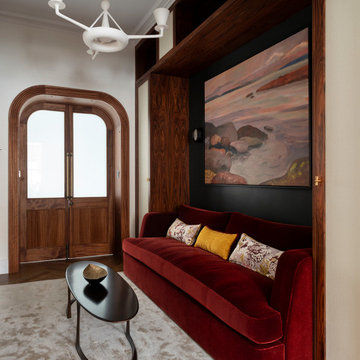
Salon de style haussmannien avec moulures élégantes au plafond et aux murs. La cheminée centrale est mise en valeur par des bibliothèques aériennes en bois et laiton doré.
 Bean Interiors

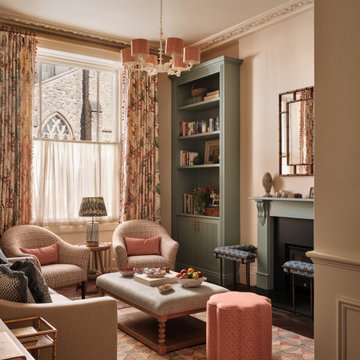

The bespoke arched alcove joinery was inspired by the regency architecture of Brighton & Hove.
 The Room Studio

Proyecto realizado por Meritxell Ribé - The Room Studio, Construcción: The Room Work, Fotografías: Mauricio Fuertes



 Melocco and Moore Architects


 The living room pavilion is deliberately separated from the existing building by a central courtyard to create a private outdoor space that is accessed directly from the kitchen allowing solar access to the rear rooms of the original heritage-listed Victorian Regency residence.

 Imperfect Interiors
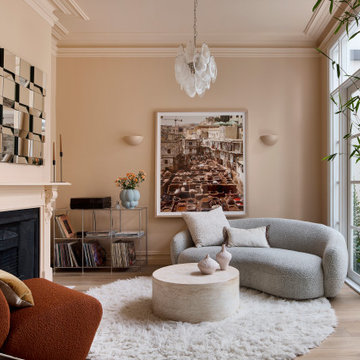

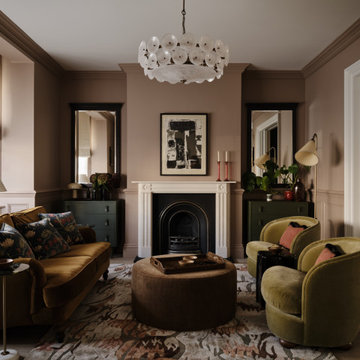
We painted the walls in our Wandsworth Family Home in Nutmeg, added velvet furniture, bespoke mirrors and a large patterned rug. Interior Design by Imperfect Interiors, photo Chris Snook



 Maison claire clerc - Décoratrice d'intérieur
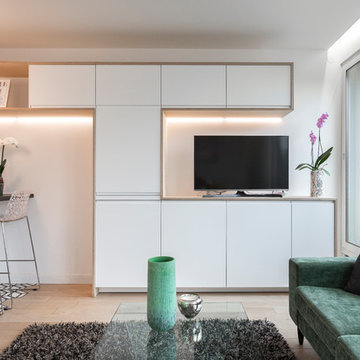
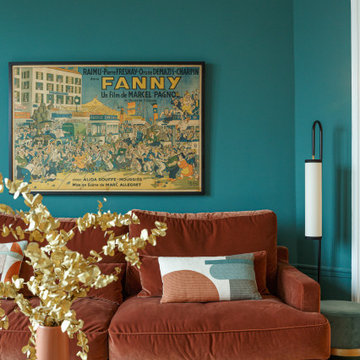

Nous avons repensé l’agencement du séjour pour le rendre plus ouvert, favorisant ainsi la création d’un espace de vie convivial et modulable, idéal pour les réunions familiales ou les moments de détente.


1