
Living Room Design Photos with Cork Floors, Ceramic Floors and Vaulted
Refine by:
Budget
Sort by:Popular Today
21 - 40 of 83 photos
Item 1 of 4

 Lacey Architecture
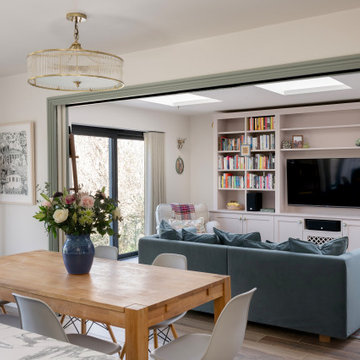
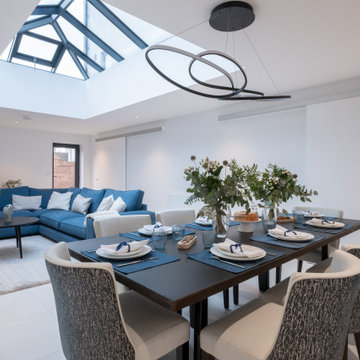
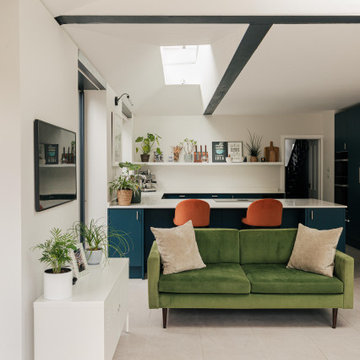
Creating bright, open spaces is key to a successful home renovation!
This open plan kitchen, with its skylight and sliding doors, is perfect for entertaining and everyday living.
And what you can't see? Lots of insulation, new underfloor heating, structural steelwork to open up the existing house for better flow and family spaces, and extensive layout changes, all designed to create an updated layout for modern living.
If you're considering a home extension or kitchen extension or creative renovation as seen here, get in touch!
Let's make your dream home from your existing home a reality.
 APA Interiors
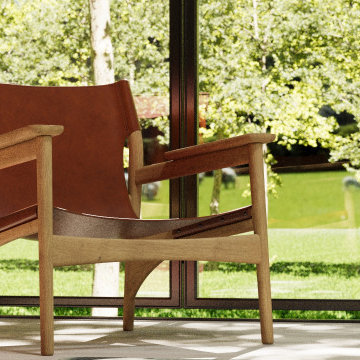
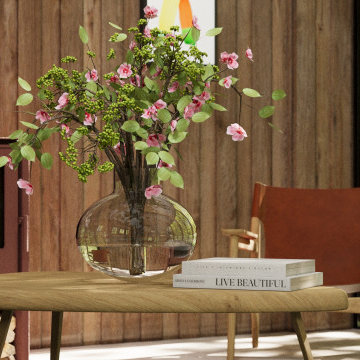
Nestled in the heart of the breathtaking Lake District National Park, The Barn is a combination of timeless design and modern comfort. Inspired by Scandi minimalism, the interiors feature smooth, with natural timber furniture, and a warm, earthy palette of muted pinks, terracottas, and burnt oranges, beautifully accented with emerald green details. Designed for open-plan living, the space is perfect for family events, a log burner that radiates warmth, and layers of textured throws and rugs for added comfort.
Every detail has been sympathetically designed to honour the barn’s heritage, while embracing a clean and contemporary design.

 Grupo Inventia


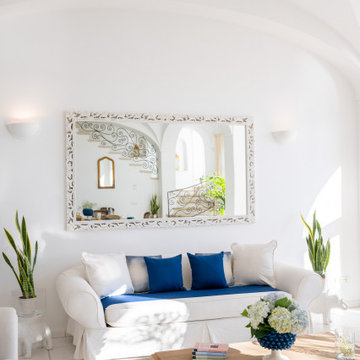

El salón se presenta en un espacio acogedor que transmite mucha calidez. Se ha mantenido y restaurado el techo original con la clásica volta catalana.
 Veronica e Valentina | Civicocinquestudio


L'immobile è stato completamente ristrutturato esaltandone i punti di forza come i voltini a soffitto originali e le pareti in mattone che sono state trattate, lavorate e illuminate per esaltarne il gioco che si crea nelle irregolarità del materiale. Arredi e complementi sono stati studiati e pensati per creare spazi dal gusto classico contemporaneo con accenti dal sapore francese. Una particolare attenzione è stata dedicata alla scelta dei materiali ,come il pavimento, una graniglia che sfuma in tre differenti cromie per caratterizzare le differenti zone della casa. Il progetto si è concluso con una ricerca mirata di piccoli e grandi complementi che sposassero lo stile e il sapore elegante degli spazi arredati.

 User


UserProgetto di Interior Styling di un soggiorno molto luminoso, posizionato al primo piano di un edificio degli anni 50, a Vercelli.
Partendo da un arredo iniziale blu degli anni '80 ed un grande divano ad angolo sotto la finestra, la richiesta era quella di mantenere solo il pavimento esistente e creare un ambiente rilassante ma allo stesso tempo giocoso, con piante e legno.
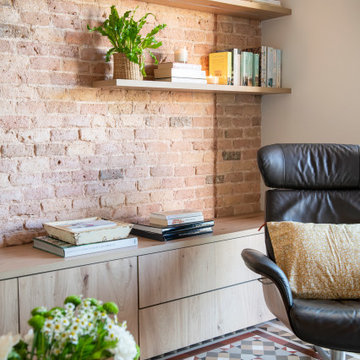
Si è optato per una parete attrezzata moderna in legno di rovere, a rendere tutto più naturale è l'utilizzo di tessuti come il cotone e la iuta in colori neutri.
Le due pareti color cioccolato scaldano l'atmosfera ed i quadri di Klimt e
Renoir completano il tutto dando un tocco eclettico e movimentato.
Le Piante che ho scelto per questo soggiorno: Monstera Deliciosa, Calathea Triostar, Pianta del Caffè, Dieffenbachia Camilla, Dracaena, Begonia Maculata.




 APA Interiors
Nestled in the heart of the breathtaking Lake District National Park, The Barn is a combination of timeless design and modern comfort. Inspired by Scandi minimalism, the interiors feature smooth, with natural timber furniture, and a warm, earthy palette of muted pinks, terracottas, and burnt oranges, beautifully accented with emerald green details. Designed for open-plan living, the space is perfect for family events, a log burner that radiates warmth, and layers of textured throws and rugs for added comfort.
Every detail has been sympathetically designed to honour the barn’s heritage, while embracing a clean and contemporary design.
 Ecoproyecta
Vista del salón mirando hacia el exterior de la casa. A la izquierda el ventanal del salón mirando a la terraza de levante y a la derecha la ventana de la cocina
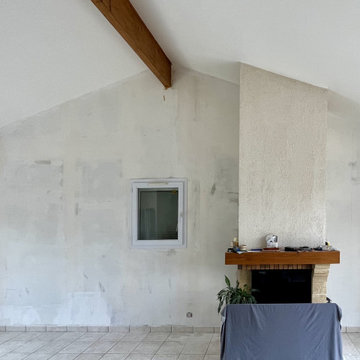
 Miuca
MiucaDans cet espace aux lignes inclinées, nous avons conçu une bibliothèque sur mesure toute hauteur, parfaitement intégrée à l’architecture sous combles. Le défi : créer une structure fonctionnelle, chaleureuse et esthétique, mêlant rangement, coin lecture, espace bureau et éléments décoratifs.
Le vert profond des boiseries donne de la personnalité à l’ensemble, tout en s’harmonisant avec la nature visible à travers les ouvertures. L’ensemble est rythmé par des étagères asymétriques aux volumes variés, un bureau en bois clair minimaliste, une échelle en bois mobile, et un coin cheminée avec banquette intégrée, créant un lieu de vie à la fois structuré et apaisant.
Chaque zone a été pensée pour combiner confort, fonctionnalité et esthétisme, avec une attention particulière portée à la lumière, aux matières et à la cohérence visuelle.

 Argiles décoration


Rénovation complète d'une maison de pêcheur a Trouville-sur-Mer, l'inspiration vient des fameuses Roches Noires et du travail du designer Mallet Stevens.
Le home cinéma en semi sous-sol. C'est une nouvelle pièce qui n'existait pas avant la rénovation. Le calpinage de sol est la aussi un clin d'oeil a Mallet Stevens.


 BetterPAD
Within the extension, a minimalist material palette devoid of ornamentation allows the interplay between light and form to take centre stage, and for the architecture to speak for itself. Externally, the vaulted roof is clad in zinc and extends outwards with a canopy over the rear and side, creating the illusion of floating above the expansive glass doors. The underside is finished in timber, to add a hint of warmth and texture.
2