
Living Room Design Photos with Cork Floors, Ceramic Floors and Vaulted
Refine by:
Budget
Sort by:Popular Today
1 - 20 of 83 photos
Item 1 of 4



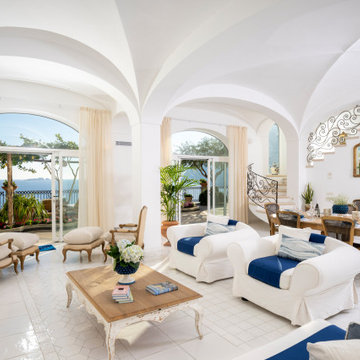


 Jessica Chloe Photography
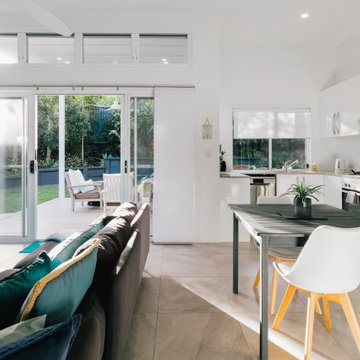
A sun drenched open living space that flows out to the sea views and outdoor entertaining





 La Crèmerie

Aménagement global d'un appartement en plein cœur du centre historique de la ville d'Albi.


 Ecoproyecta
Vista del salón mirando hacia el interior de la casa. Al fondo la entrada y a la izquierda la cocina abierta

 osb arquitectos
Salón abierto, con ventanales de aluminio imitación madera y persianas alicantinas. Ladrillo visto en columnas y alfombra de baldosa hidráulica recuperada. Techo de bovedilla restaurado.
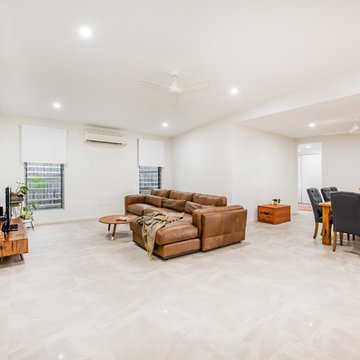

 User
UserProgetto di Interior Styling di un soggiorno molto luminoso, posizionato al primo piano di un edificio degli anni 50, a Vercelli.
Partendo da un arredo iniziale blu degli anni '80 ed un grande divano ad angolo sotto la finestra, la richiesta era quella di mantenere solo il pavimento esistente e creare un ambiente rilassante ma allo stesso tempo giocoso, con piante e legno.
Si è optato per una parete attrezzata moderna in legno di rovere, a rendere tutto più naturale è l'utilizzo di tessuti come il cotone e la iuta in colori neutri.

Le due pareti color cioccolato scaldano l'atmosfera ed i quadri di Klimt e
Renoir completano il tutto dando un tocco eclettico e movimentato.
Le Piante che ho scelto per questo soggiorno: Monstera Deliciosa, Calathea Triostar, Pianta del Caffè, Dieffenbachia Camilla, Dracaena, Begonia Maculata.
 Leguina Collazo Interioristas

Espacio diseñado para la feria de Marbella Design 2022 configurada como espacio público de la feria para las conferencias, un espacio moderno dónde se trasladaban las novedades de productos de la feria. Por otro lado, un espacio club dónde las personas de la feria se puedan reunir y relajarse.

 BetterPAD
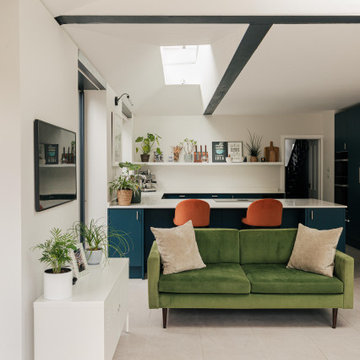
Within the extension, a minimalist material palette devoid of ornamentation allows the interplay between light and form to take centre stage, and for the architecture to speak for itself. Externally, the vaulted roof is clad in zinc and extends outwards with a canopy over the rear and side, creating the illusion of floating above the expansive glass doors. The underside is finished in timber, to add a hint of warmth and texture.
 Grupo Inventia

Además del nuevo diseño el salón cuenta con una gran entrada de luz natural. De este modo se consigue un espacio muy luminoso y visualmente amplio.
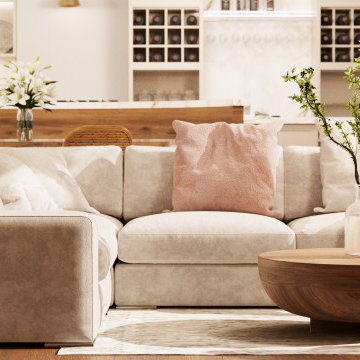
 APA Interiors
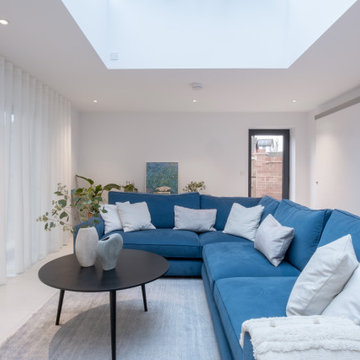
Set within a 60m² open-plan extension, NO.56 is all about light, warmth, and thoughtful zoning. Designed to feel bright, welcoming and cosy, the space flows naturally between lounge, kitchen, dining, bar, and a dedicated children’s area, offering something for everyone.
The palette is rich yet grounding, think mushroom tones, terracotta, burnt orange, and sage, paired with a beautiful mix of timbers, from light oak to walnut and cherry. Brushed brass accents and reeded glass details add layers of texture and subtle luxury.
Flooded with natural light, the space connects effortlessly to the garden via full-width bifold doors, blurring the line between indoors and out. Creating a very positive and welcoming space for entertaining, holding family gatherings and relaxing together.
1