
Living Room Design Photos with Slate Floors, Ceramic Floors and a Hanging Fireplace
Refine by:
Budget
Sort by:Popular Today
1 - 20 of 79 photos
Item 1 of 4



 Nowgen Building
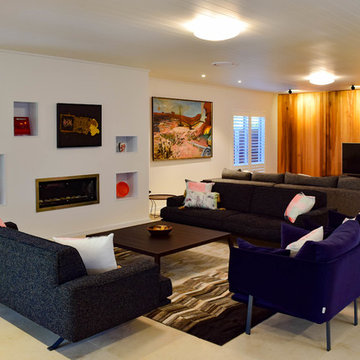
Shot out towards the dual purpose living room. displays open plan of the large combined living area. the T.V is backed by a stunning interior timber cladded feature wall and built in fireplace with stainless steel surrounds compliment the timber lined roof.
Photo: Joshua Goode

 Olivia Martin / Architecte d'Intérieur


Création d'un grand salon pour remplacer une succession de petites pièces
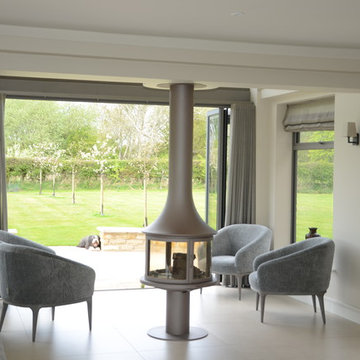
 Caleo Limited

Lea central fireplace mounted onto pedestal base. DEFRA approved for use in smoke control areas.
Finished in 'platinum' standard paint.





 Ofensetzerei Oliver Neugebauer Kaminmanufaktur

Blick vom oberen Arbeitsbereich
© Ofensetzerei Neugebauer Kaminmanufaktur

 User


UserSalon sur mezzanine composée d'une cheminée design suspendue de chez Focus.
Réalisation d'un escalier sur-mesure avec palier de distribution vers la cuisine ou le salon.
©Samuel Fricaud



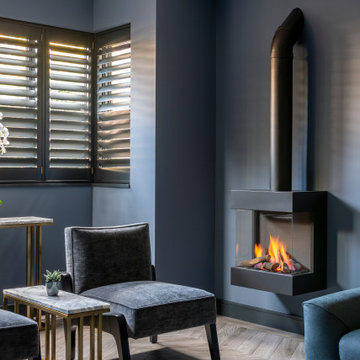

 Caleo Limited

Lea central fireplace mounted onto pedestal base. DEFRA approved for use in smoke control areas.
Finished in 'platinum' standard paint.

1