
Living Room Design Photos with Slate Floors, Ceramic Floors and a Metal Fireplace Surround
Refine by:
Budget
Sort by:Popular Today
1 - 20 of 248 photos
Item 1 of 4
 Agnès Luthier

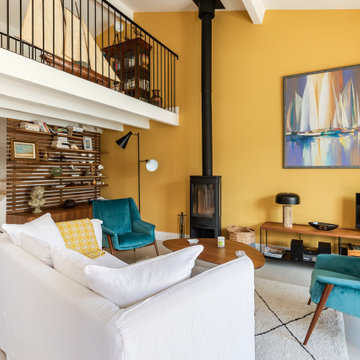
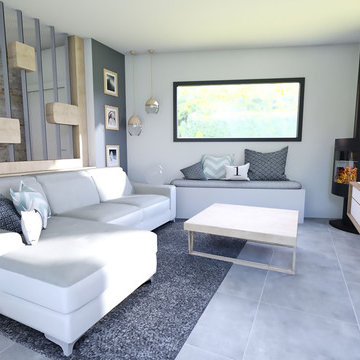
Envie de se lover devant un poêle, confortablement installés dans des canapés. Choix d'un poêle suspendu mis en scène par un panneau-décor qui servira de bouclier thermique et une niche à bois en acier de toute hauteur, de sorte à repousser les limites du plafond, trop bas pour cet espace. Un papier peint telle une peinture, aux lignes irrégulières mais verticales, peaufine cette installation et de part sa matière et ses couleurs naturelles, joue la carte de chaleur visuelle.
Composition un grand lustre avec cinq suspensions en verre et en cuivre, pour illuminer le papier peint et servir de liseuse pour le canapé d'angle aux proportions avantageuses. Autre composition de trois tables, aux piétements asymétriques en acier et aux plateaux aux 3 coloris de marbre s'adaptera parfaitement aux divers besoins de la famille. Au sol un grand tapis Kilim usé nous fait oublier le carrelage très présent et inévitable.

 Studio Hab
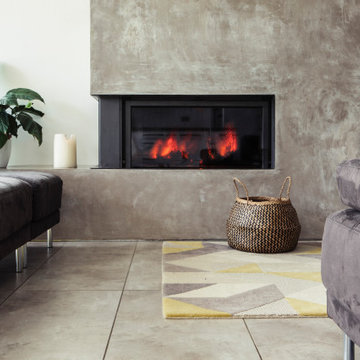
The living room centrepiece is a recessed linear fireplace set within a monolithic polished venetian plaster wall. The aperture is wide and low-proportioned with a frameless glazed front and minimal black steel reveal, creating a clean, uninterrupted ember view.

 Studio 212 ltd

This living room, part of the New England & Cape Cod–inspired home by Studio212 Ltd, blends calm comfort with carefully detailed design.
At the centre, a bespoke media wall with integrated fireplace and floating cabinetry is framed by illuminated shelving, providing both display and storage. The shelving composition is styled with layered artwork, ceramics, and greenery to create a curated yet relaxed atmosphere.
Above, a Lira Lighting circular pendant anchors the space and highlights the architectural ceiling recess. The layout is grounded by sofas from Camerich, paired with a nested marble-and-glass coffee table that adds sculptural elegance. A soft New King carpet completes the scheme, adding warmth and texture underfoot.
The result is a family living space that feels sophisticated, comfortable, and deeply connected to its architectural setting.


 EDR Building Designs
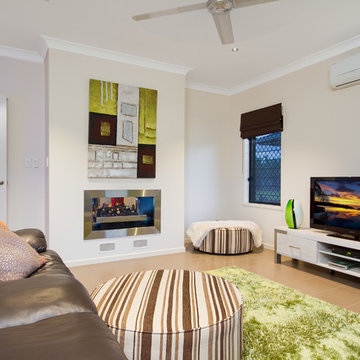
'Farmers Oasis' by EDR Building Designs is a modern farm house in Tropical North Queensland and is multi BDAQ Award Winner
 Carpenter Oak Ltd

Beautiful open plan timber framed extension, designed by van Ellen + Sheryn Architects, hand crafted by Carpenter Oak Ltd.
Photo credit: van Ellen + Sheryn

 Bio Fires
This minimalist space, with clean simple lines, is given warmth with the PrimeFire by Planika.
Photo credits: Planika
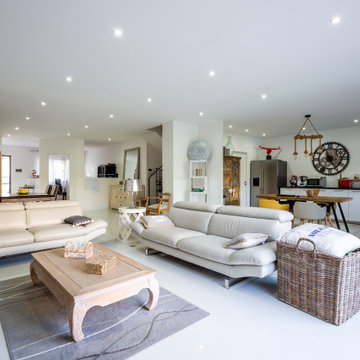
 Pierre Siaudeau Design
Construction neuve d'une maison d'habitation principale avec de très grands volumes et de belles hauteurs sous plafond.
Les espaces sont volontairement très épurés, avec un espace cuisine ouverte dont la segmentation de l'espace se fait par le sol.
Le salon donne directement sur une terrasse de 30m², donnant sur une piscine de 4x8m, le tout dans un grand jardin de 300m².
A l'étage, une suite parentale avec deux dressings d'un côté de la maison et de l'autre côté, deux chambres d'adolescents, avec chacune leur salle de bain et un dressing commun. Ces deux chambres donnent sur une grande terrasse au dessus du jardin d'accueil côté rue.

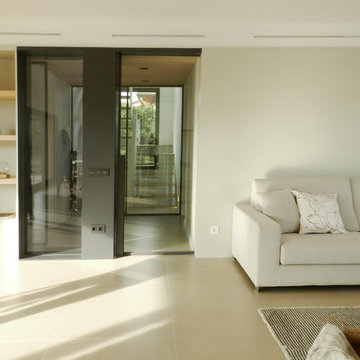
 La Reina Obrera - Arquitectura e Interiorismo

Esta vista explica el ritmo de huecos de salida a jardín y la permeabilidad y fluidez de los espacios.



 Treske Ltd

This bespoke shelving was designed and made to fit two alcoves each side of the chimneybreast in a room used by the family as a snug, TV and games room. The use of Zebrano veneer gives a light modern and stylish touch to the room. The veneer is used to create LED lit display shelving; a two door cupboard to conceal the games consoles sits above a log store in each alcove. The veneer is also used on the skirting linking the two halves of the design.




 SUBLISSIMMO

Accompagnement des choix des matériaux, couleurs et finitions pour cette magnifique maison neuve.
 Designs Australia
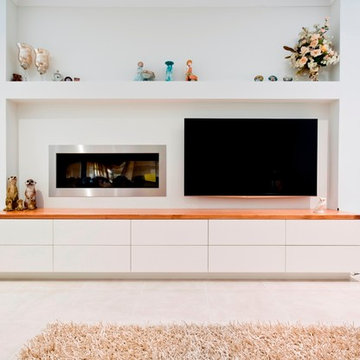
Low entertainment unit built into alcove with five bays comprising of four banks of drawers and one door for AV equipment. Push catches and cable management throughout with infrared relay for AV equipment.
Size: 3m wide x 0.5m high x 0.5m deep
Materials: Top in blackwood veneer with 5mm solid edge, cabinet in single pack Dulux fair bianca 30% gloss.
1