
Pink, White Living Room Design Photos with Beige Floor
Refine by:
Budget
Sort by:Popular Today
21 - 40 of 4,257 photos
Item 1 of 4

 Moda Interiors
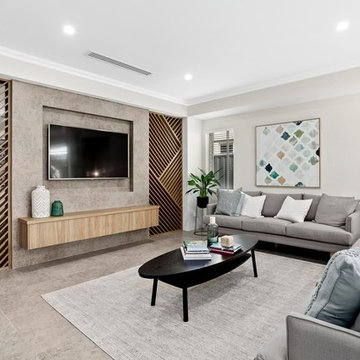


Custom Cabinetry & Murphy Bed: PL Furniture. Occasional Chairs: Furniture Gallery. Sofa: Roxby Lane. Rug; Rug Junction. Homewares & Accessories: Makstar Wholesale.
Photography: DMax Photography
 NEVA Architecture Intérieure - Interior Design


Bienvenue dans ce joli studio de 20m² au sol et 3,50m sous plafond, qui était auparavant une ancienne loge de gardienne inoccupée depuis des années ! Comme un deux pièces, pas de perte de place, et un vrai coin chambre ! Pas besoin de déplier le canapé ou d'aller à la laverie :)








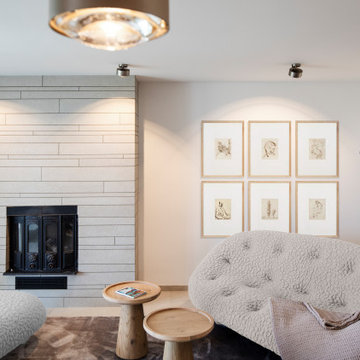

 Annalisa Carli Architetto

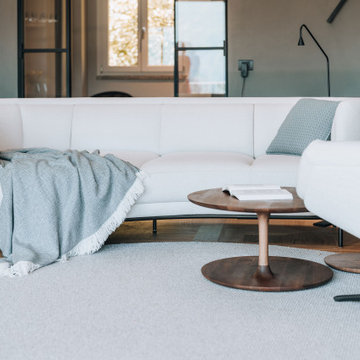
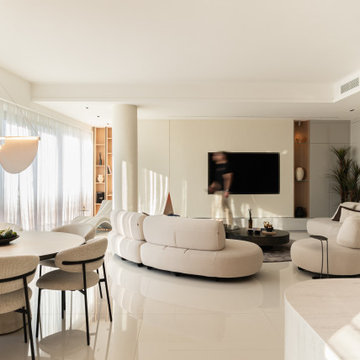
Un elegante soggiorno moderno con un ampia finestra offre una vista spettacolare su lago di Como e sulle montagne. Lo spazio, arredato con tonalità neutre di bianco e grigio, è diviso in una zona salotto con divano curvo e poltrona con poggiapiedi e una zona pranzo con tavolo rotondo sormontato da una lampada dal design contemporaneo . Il soffitto con travi a vista in legno chiaro e un parquet in rovere con quadrotte decorate aggiungono un tocco di calore e tradizione all'ambiente moderno. Il grande camino con panca, interamente rivestito da marmo Camouflage è il grande protagonista di questo spazio.
Foto di Simone Furiosi e Simone Marulli
 A.M. Home Décoration
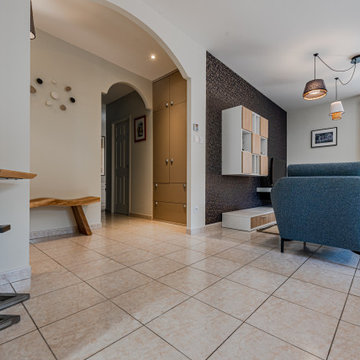
Le mur de séparation, avec la pièce à vivre, ouvert a donné place à une belle verrière sur mesure.

L'implantation du salon est inversé. La bibliothéque existante est modifiée et habille tout le pan de mur du salon.
De nouveaux points lumineux sont apportés par de belles suspensions et des spots offrent un nouveau confort dans la cuisine.
Des rangements et des meuble sur mesure sont créés. L'entrée a subi de grandes modifications.
La décoration est complétée par des fauteuils, un tapis, un banc, des patères, des tentures et des stores.
La table de salon et la console est une création d'Anne Marie Wimez pour AM Home Décoration en collaboration avec un ferronnier et un menuisier.


 POËSIS STUDIO


En face de la belle bibliothèque, le meuble tv s’installe entre les deux fenêtres, créant ainsi un espace agréable pour les soirées détentes.
 Simpson & Voyle

This image showcases a bespoke joinery piece, a custom-built shelving unit, that exemplifies the meticulous craftsmanship and thoughtful design approach of the company. The shelves are populated with a carefully selected array of items that blend aesthetics with functionality.
Atop the unit sits a variety of objects including lush green plants that bring a touch of vitality to the space, decorative ceramic pieces that add an artistic flair, and books that suggest a cultured and intellectual environment. Among the items, a standout piece is a gold teardrop-shaped ornament that provides a luxurious accent to the composition.
The shelving unit itself is painted in a subtle grey, complementing the room's neutral color palette, and is set against a wall with elegant crown molding, emphasizing the fusion of contemporary design with classic architectural elements. The arrangement of items on the shelves is both balanced and dynamic, creating visual interest through the interplay of different shapes, textures, and colors.
Each element on the shelves appears intentional, contributing to an overall aesthetic that is both sophisticated and inviting. This bespoke joinery not only serves as a functional storage solution but also as a statement piece that reflects the company's commitment to creating custom interiors that are uniquely tailored to the client's taste and lifestyle.



2