
Modern Living Room Design Photos with Grey Floor and Brick Walls
Refine by:
Budget
Sort by:Popular Today
1 - 20 of 36 photos
Item 1 of 4










 Absolute Project Management


A roman blind was fitted in the same fabric, electrical in function for convenience. Renovation by Absolute Project Management

 Absolute Project Management


We replaced the previous worn carpet with a lovely soft warm-toned grey carpet in the lounge and bedrooms. This went well with the calming off-white walls, being warm in tone. Black fittings were used throughout to add to the industrial feel, in faceplates, ironmongery and radiators. Renovation by Absolute Project Management
 Idea Building
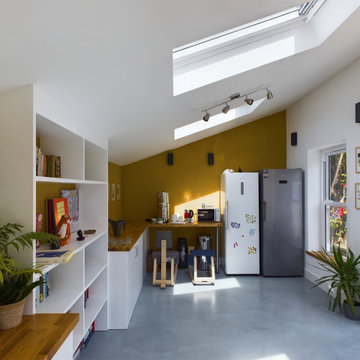
Bespoke Summer House in London – Designed & Built by Idea Building

This beautifully crafted summer house was built from the ground up by our expert team at Idea Building, blending functionality with modern elegance. Featuring a bright, open-plan layout, bespoke shelving, and natural wood finishes, this space is designed for both relaxation and practicality. The striking mustard accent wall adds warmth, while skylights and large windows flood the space with natural light, creating a seamless indoor-outdoor connection.
From concept to completion, we ensured high-quality craftsmanship, smart storage solutions, and an efficient layout to maximize comfort and usability. Whether it's a home office, creative studio, or guest retreat, this summer house is a perfect extension of the home.
 Chaney & Norman Architects
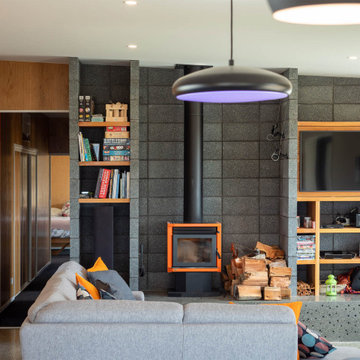
A Family Retreat in the Mackenzie Basin

On a 40-acre site above the Ōhau Canal, this home creates space for a family of four to hunker down together and tune out from the demands of everyday life. With vast skies and the Ben Ōhau mountains as a backdrop, it offers both refuge and connection — a place to slow down and share time as a family.
The design embraces simplicity of form, fostering relaxed living and easy-going functionality. Behind this calm, however, lies a carefully engineered response to the Mackenzie Basin’s extremes: winds exceeding 200km/h, heavy snowfall, and scorching summer heat.
Durability, resilience, and comfort were at the heart of every decision. Structural Insulated Panels (SIPs) provide both rigidity and thermal performance, paired with airtight detailing to maintain a healthy and comfortable interior throughout the seasons. Collaborating closely with engineers and suppliers, the structure, cladding, and glazing were all finely tuned to withstand the harsh conditions.
A bold yet simple material palette was chosen with longevity in mind, anticipating that the house will weather gracefully and settle into its landscape over time. The result is a retreat that holds strong against the elements, while offering its family a warm, enduring home — deeply grounded in one of Aotearoa’s most dramatic environments.

1