
Modern Brown, Green Living Room Design Photos
Refine by:
Budget
Sort by:Popular Today
1 - 20 of 10,205 photos
Item 1 of 4
 Mihaly Slocombe

Studio Uno is an unexpected sanctuary for our client Naomi, a full-time carer and mother. Lying behind an established Brunswick terrace, it takes the shape of a meticulously designed Dependent Persons Unit.
Naomi lives with her adult daughter, who has very high support needs. The nature of their circumstances means that living together under one roof isn’t always feasible. Naomi needed a certified DPU that met a simple brief: a dismantlable but quality retreat with warm, robust materials and a calming ambience.
We’ve packed as much enduring quality and thoughtful design as possible into a compact footprint. Carefully engineered, the dwelling’s lightweight structure and internal linings enable it to be readily disassembled, transported and rebuilt elsewhere. It replaces the fence at the site’s rear, with its upper mass leaning into one corner to minimise impact on the neighbours’ skyscape. Inside, blackbutt timber and hoop pine plywood dominate the palette to create a warm, low-contrast and relaxing environment.
The ground floor features dual sliding doors connecting to the courtyard and laneway, with a versatile living area between for retreat, Naomi’s art practice and above all, peacefulness. Lining the wall is a simple kitchenette, cabinetry, and a clever door concealing the bathroom. A staircase leads to the loft bedroom above, made deliberately cosy and secluded by the dwelling’s tapered form. It’s punctured only by a small window to the lane and a skylight above, offering light and ventilation without compromising privacy.








![[ Aspaï ] architectes](https://st.hzcdn.com/fimgs/49d309c4022f4cf7_0973-w32-h32-b0-p0--.jpg)
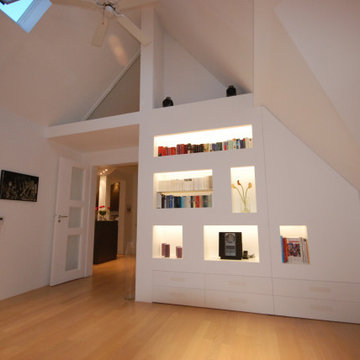
 beyk | Büro für integrale Gestaltung
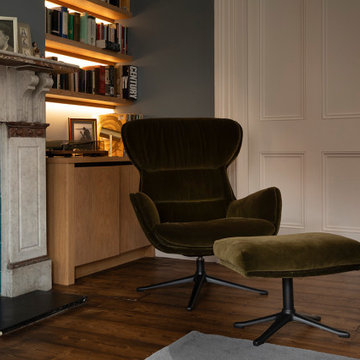
Konzept für ein beleuchtetes Regal mit Schubfächern bei einer Dachgeschosswohnung mit Dachschrägen


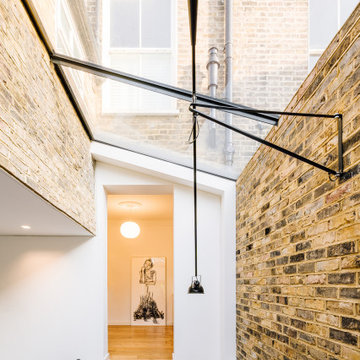
 Material Works Architecture
Elegant extension to a Victorian Home
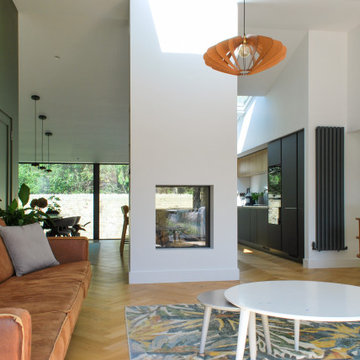
Clean finishes, crips details and minimal glazing add a contemporary space to an period home in a London conservation area. Providing a through connection to the garden beyond, the new addition creates a bright open living space for entertaining and exhibiting the client’s art collection.
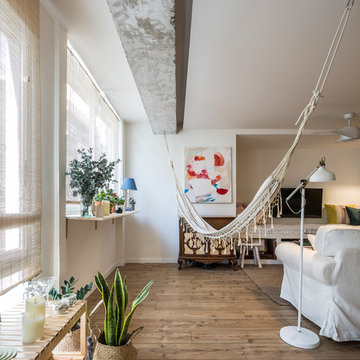





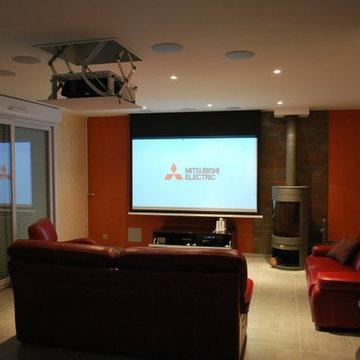
 The seventh art
Système 7.1 Sonance encastrable avec un lift motorisé ( furuautomation) pour le projecteur ainsi qu'un écran de projection motorisé encastré. Meuble sur mesure spectral.
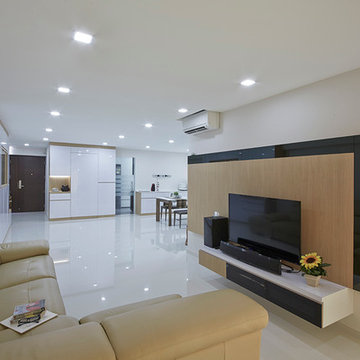
Ecran Tv fixé au mur.
Pilotage par télécommande...


1