
Traditional Brown, Green Living Room Design Photos
Refine by:
Budget
Sort by:Popular Today
1 - 20 of 6,821 photos
Item 1 of 4




 GZ Homes


Kensington Drawing Room, with purple swivel club chairs and antique mirror coffee table. Mirror panels in the alcoves are medium antiqued. The silver accessories maintain the neutral scheme with accents of deep purple.
For all interior design and product information, please contact us at info@gzid.co.uk




 National Tile Ltd
Wall: Jura Beige Natural 40x60. Natural stone look porcelain tile.
Floor: Treverkmood Noce 15x90. Wood look porcelain tile.
Photo by National Tile Ltd
 User

UserGracious living room in a beautiful Victorian Home, South Devon. Colin Cadle Photography, photo styling Jan Cadle
 Paul Craig Photography
Paul Craig ©Paul Craig 2014 All Rights Reserved. Interior Design - Cochrane Design

 Oliver Burns Studio
A harmonious colour palette of blacks, beiges and golds allows works of art to be brought into dramatic relief.


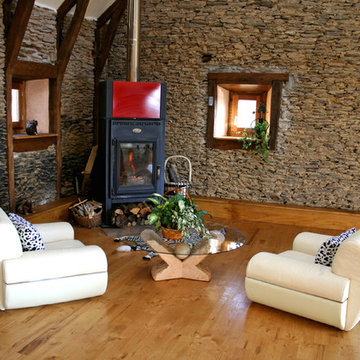
 Capra Architects
Perched on a steep south facing hillside in the pretty French village of Chenailler Mascheix, this charming dilapidated 18th Century barn was in desperate need of attention. Our client loved the vernacular character of the barn and the fantastic views over the Dordogne valley and wanted to draw on these characteristics to shape the barn into a bespoke modern family home. In order to achieve the clients aspirations we created a series of beautiful open plan communal living spaces on the lower floor, which helped to maintain the sense of spaciousness of the original barn. As well as this a new mezzanine floor was installed, with bedrooms, private spaces and gallery floating above the main living space. Careful placement of the south facing openings and restoration of the existing arched openings reveal breath-taking views of the surrounding countryside.


 Claire Mélul Architecture Intérieure
Au sein d'une belle maison de l'architecte Prunetti des années 50 de la ville de Dax, conception d'un espace bibliothèque.
Le projet consiste à révéler le potentiel de cet espace sous-exploité en lui attribuant à la fois une fonction définie ainsi qu'un panel de sensations.
La conception de cette pièce permet d'allier le confort lors de sessions reposantes de lectures à l'aventure et au voyage à travers la décoration choisie et les matériaux bruts utilisés.
Certains éléments architecturaux au style plus classique sont également réutilisés afin de préserver les codes généraux de la maison dans laquelle cet espace s'intègre.






 Jodie Cooper Design
Interior Architecture design detail, cabinet design & finishes ,decor & furniture
by Jodie Cooper Design
1