
Traditional Brown, Green Living Room Design Photos with Vaulted
Refine by:
Budget
Sort by:Popular Today
1 - 20 of 41 photos
Item 1 of 5

 User
UserThis beautiful calm formal living room was recently redecorated and styled by IH Interiors, check out our other projects here: https://www.ihinteriors.co.uk/portfolio

 James Armitage Architects
This garden room replaces an existing conservatory. Unlike the conservatory, the new extension can be used all year round - it is both light and well insulated - and does not suffer from noise when it rains. A glazed lantern (or cupola) allows light to reach the existing dining room (to which the garden room connects) and upon opening the automated windows, quickly removes unwanted warm air. Windows on three sides provide views of the terraced garden beyond. The building is formed with a Somerset Blue Lias stone base, rendered masonry and a traditional lead rolled roof.

 Hometek Renovations & Extensions
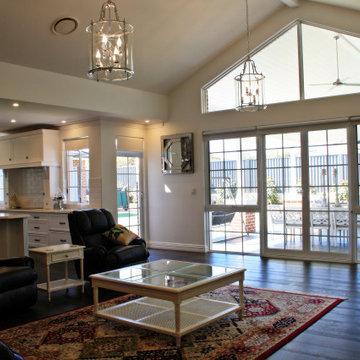
We are so proud of this luxurious classic full renovation project run Mosman, NSW. The attention to detail and superior workmanship is evident from every corner, from walls, to the floors, and even the furnishings and lighting are in perfect harmony.







 Hometek Renovations & Extensions
We are so proud of this luxurious classic full renovation project run Mosman, NSW. The attention to detail and superior workmanship is evident from every corner, from walls, to the floors, and even the furnishings and lighting are in perfect harmony.

 User
UserThis beautiful calm formal living room was recently redecorated and styled by IH Interiors, check out our other projects here: https://www.ihinteriors.co.uk/portfolio


 Love Coming Home
Multi functional space - for work, functions, entertaining and for guests staying over
Polished concrete floor, built in window seat with storage below, pendant lights, timber beams, vaulted ceiling, sandstone pillars, sliding barn door, exterior sliding bi fold doors, built in movie projector for movie nights and air conditioning

 HUS MILANO
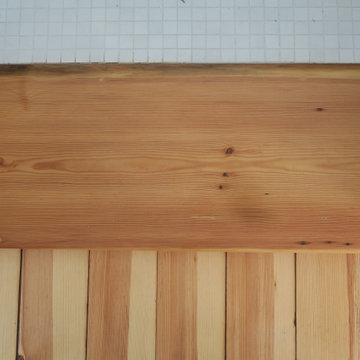
Questo parquet Versailles è in essenza rovere: tanti piccoli elementi si incastrano a formare una geometria elegante e ricercata. Le discromie ed i nodi del rovere permettono di creare movimento sul parquet con l’utilizzo di una sola essenza.
Il versailles è presente in tutti gli spazi ed è circondato da fascia e bindelli, tra i diversi ambienti è stata posta una soglia.


 James Armitage Architects
Windows on three sides of the room, combined with an open roof formed with oak trusses and purlins, creates spacious and well-lit living accommodation. The fireplace is formed in reclaimed red bricks with an inset wood burner. The floor and skirting are in oak.
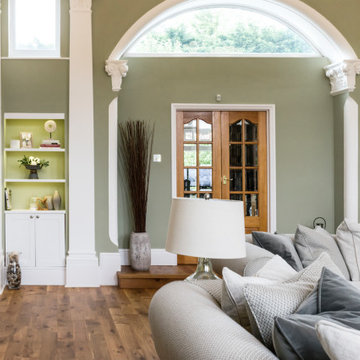 User
UserThis beautiful calm formal living room was recently redecorated and styled by IH Interiors, check out our other projects here: https://www.ihinteriors.co.uk/portfolio

 AUA | ARCHITETTURA PER UMANI E ANIMALI
AUA | Architettura per Umani & Animali crea spazi a misura di chi li vive: umani e animali.

| CASA SAN CARLO | è un meraviglioso appartamento di 200 mq situato nell’omonima piazza torinese, centro pulsante della Città e punto di ritrovo per moltissimi eventi nazionali ed internazionali.
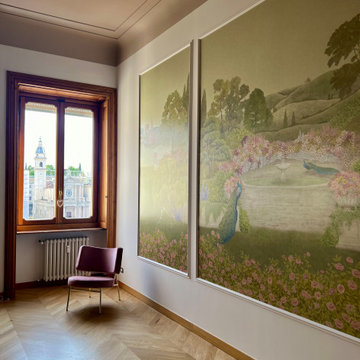
L’obiettivo del (Re)Styling è stato quello di integrare le bellissime e pregiate finiture della casa con nuovi arredi e luci, oltre che decorare le alte pareti del soggiorno e della camera da letto (h. 410 cm) con eleganti boiserie e definire aree specifiche per due gattoni.
Per prima cosa sono state individuate le aree #pet: la prima, in uno spazio tranquillo della cucina, dedicata alla pappa, l’altra invece nella nicchia del salone destinata al gioco e al relax dove è previsto l’inserimento di un tiragraffi a tutta altezza ed una torre / cuccia per il riposo. Le lettiere (in tinta con la palette colori scelta) saranno invece comodamente sistemate in uno dei due wc, sotto al mobile bagno (sospeso).
In linea con le richieste dei committenti, l’ampio salone di 64 mq è stato suddiviso in 3 ambiti: zona living, area pranzo e salotto / spazio giochi. L’ampiezza degli spazi e la modularità degli arredi rende i limiti di queste zone malleabili, capaci cioè di contrarsi o allargarsi a seconda delle singole esigenze. Infine la parete di fondo (lato ingresso) è stata decorata con un disegno ad hoc di boiserie contenente carta da parati d’ispirazione vegetale.
La camera da letto invece prevede, oltre ad un letto matrimoniale ed una pouf/cassapanca, l’inserimento di un angolo dedicato al beauty ed alla cura personale, un angolo tv in nicchia (con braccio rototraslante per la regolazione del televisore) ed un’ampia cabina armadio sfruttata in tutti i suoi cm.
Anche qui, la parete su cui poggia la testiera del letto è stata decorata con una boiserie bianca.
Tutti i tessuti e gli arredi sono stati scelti in ottica petfriendly in modo da garantire funzionalità a spazi ed arredi.
Parole chiave dunque: funzionalità, calore, armonia, minimalismo.
1