
Expansive and Small Deck Design Ideas
Refine by:
Budget
Sort by:Popular Today
1 - 20 of 422 photos
Item 1 of 4
 Seattle Staged to Sell and Design LLC


Roofed deck with outdoor kitchen and seating area with parquet flooring.
 In Out Harmony
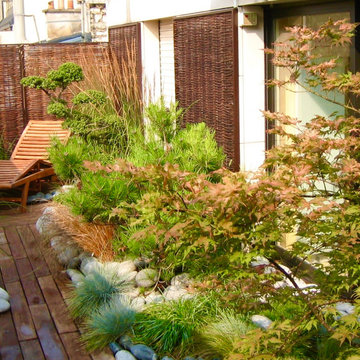
En se reculant un peu, on découvre le pin et l'ilex crenata taillé en nuages... on commence à ressentir cette harmonie apaisante en plein coeur de la capitale.

 aprtmnt. design + consulting
Diese Loungeecke neben dem Pool wurde von uns als gemütlich Sitzecke konzipiert, so ist man vor Wind geschützt und hat von hier aus einen fantastischen Blick über die Villa, die Terrasse, den Infinitypool und einen 180Grad Blick über das Meer! Die Sitz-und Rückemkissen wurden mit einem wunderschönen Stoff von JAB Anstoetz in Deutschland gefertigt. Die riesige Feuerschale kommt von mororo aus Belgien, geschlossen dient sie als Tisch, offen als XL Feuerschale. Dies ist nur das Renering, welches ich als mood erstellt habe, das Original ist noch viel schöner

 LoftNets


Très belle réalisation d'une Tiny House sur Lacanau fait par l’entreprise Ideal Tiny.
A la demande du client, le logement a été aménagé avec plusieurs filets LoftNets afin de rentabiliser l’espace, sécuriser l’étage et créer un espace de relaxation suspendu permettant de converser un maximum de luminosité dans la pièce.
Références : 2 filets d'habitation noirs en mailles tressées 15 mm pour la mezzanine et le garde-corps à l’étage et un filet d'habitation beige en mailles tressées 45 mm pour la terrasse extérieure.

 Camille Des Andes

La même terrasse aménagée et re-décorée avec plus de plantes et également un coin table pour profiter d'un repas au soleil.

 Hindley & Co Architecture & Interior Design

The existing courtyard was decontaminated and covered with decking and flagstone paving. The rear wall of the house opens up for indoor outdoor living.
 Terrasse Paradis
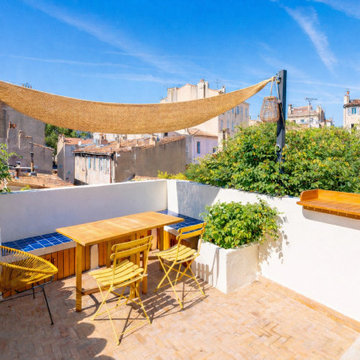


Optimisation d'une petite terrasse de 15m2 au cœur du Camas. Banquette maçonnée, voile d'ombrage et matériaux artisanaux transforment ce toit-terrasse en salon de vie extérieur.

 ZOOM RENOV

Travaux sur le toit terrasse d'un immeuble parisien :
- aménagement et habillage des mur
- pose de cumaru au sol avec éclairage d'ambiance au sol
- fabrication d'une cabane de rangement avec potager et petit coin cuisine pour les apéritifs dossier
 Siliqua Projectes D'exterior

La idea fue crear un espacio exterior multifuncional con la premisa principal de disponer de una cocina de exterior.
La pérgola bioclimática permite disfrutar del espacio en cualquier situación climatológica.
La tarima eleva el nivel de la terraza y hace la salida/entrada al espacio más cómoda a la par que oculta todas las instalaciones y desagüe.
Unos muebles funcionales y unas cortinas cierran este proyecto y lo hacen extremadamente cómodo y funcional.
 Ana Marin Martinez-Cañavate


Terraza urbana, muy expuesta al extremo clima de Madrid al ser un octavo piso.
Además, teníamos que disimular el enrejado y el aire acondicionado instalado en la terraza, todo ello consiguiéndolo sin quitar luz ni vistas a la vivienda.
Para ello, colocamos unos bonitos ejemplares de "acer palmatum" en las esquinas de la terraza y plantamos en las esquinas de la terraza y plantamos en las jardineras aromáticas y trepadoras.
Al lado del aire acondicionado, colocamos apoyado en el suelo un gran espejo antiguo y lo acompañamos con un conjunto de macetas, en las que plantamos "camelias", consiguiendo así disimular la maquinaria.
 Roberta Ballo Architetto
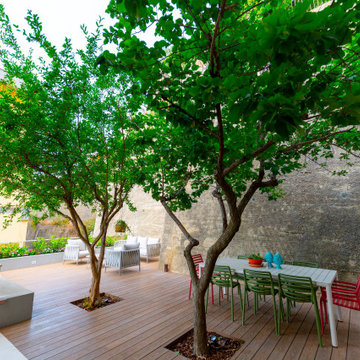
Ampio giardino a livello con alberi di alloro e melograno. Una zona pranzo con sedie di design colorate e pavimento in Decò effetto Teak. La sera l'illuminazione gli dà un'aria suggestiva.


 Chaney & Norman Architects
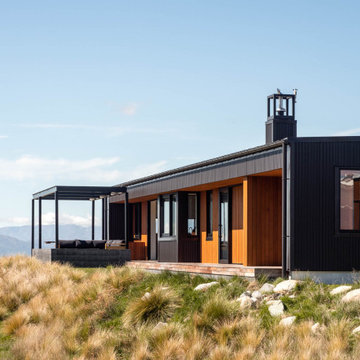
A Family Retreat in the Mackenzie Basin
On a 40-acre site above the Ōhau Canal, this home creates space for a family of four to hunker down together and tune out from the demands of everyday life. With vast skies and the Ben Ōhau mountains as a backdrop, it offers both refuge and connection — a place to slow down and share time as a family.
The design embraces simplicity of form, fostering relaxed living and easy-going functionality. Behind this calm, however, lies a carefully engineered response to the Mackenzie Basin’s extremes: winds exceeding 200km/h, heavy snowfall, and scorching summer heat.
Durability, resilience, and comfort were at the heart of every decision. Structural Insulated Panels (SIPs) provide both rigidity and thermal performance, paired with airtight detailing to maintain a healthy and comfortable interior throughout the seasons. Collaborating closely with engineers and suppliers, the structure, cladding, and glazing were all finely tuned to withstand the harsh conditions.
A bold yet simple material palette was chosen with longevity in mind, anticipating that the house will weather gracefully and settle into its landscape over time. The result is a retreat that holds strong against the elements, while offering its family a warm, enduring home — deeply grounded in one of Aotearoa’s most dramatic environments.
 tres60 arquitectura

VIVIENDA MODULAR MARBESA 4+5 en la Urb. Marbesa de Marbella. (Málaga).
Proyecto: TRES60 Arquitectura
 Smith & Sons Gold Coast Central
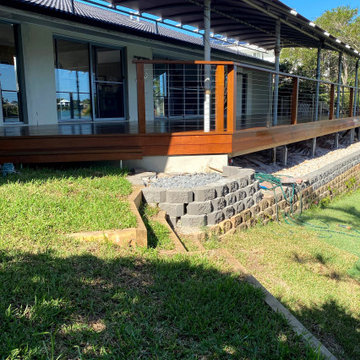
Amazing transformation at this home in Mermaid Waters that overlooks the beautiful Lake Hugh Muntz. These clients had their rundown patio replaced with a huge 100m2 deck. The results look fantastic and our clients are over the moon.
1