
Small Exterior Design Ideas with a Flat Roof and a Hip Roof
Refine by:
Budget
Sort by:Popular Today
1 - 20 of 1,569 photos
Item 1 of 4

 Inspiring Landscape Solutions by Parveen Dhaliwal
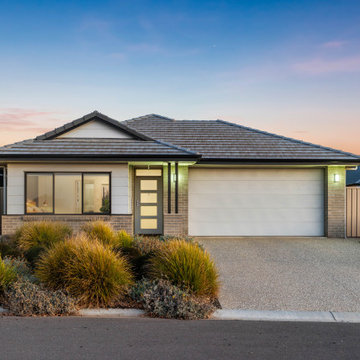
Pic taken on sale of property by Ray White, Mount Barker. Used with permission.
Lush garden with only Australian natives and attracting wildlife.

 frontline architects
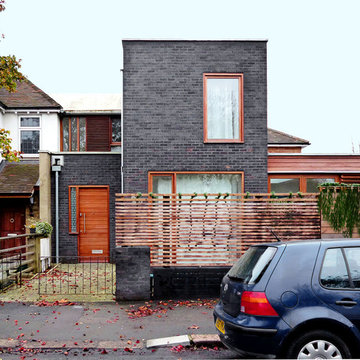

A modern house in Ealing built using traditional construction methods.Materials are sustainable and natural. All hardwood joinery is bespoke. OSMA oils are used to protect it. Rather than using chemicals the timber fence was charred in order to preserve it.
Scaffold boards are used for boundary treatment.

 Superior Building Solutions
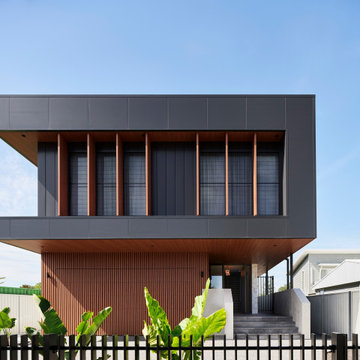
A two-stage development on a premium Lake Macquarie address. We got involved early with ELK Architects, working through costs as the design evolved so nothing surprised anyone at DA. Fifteen months later, it was delivered on programme and named a Finalist at the MBA NSW Awards.
★ MBA Finalist — Master Builders Association NSW, $2.5M–$3.5M New Dwellings

 Condimet System

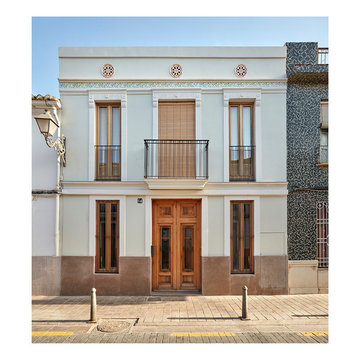
Rehabilitación integral de una vivienda entre medianeras en la c/ Alagret 14 del barrio Benimaclet, Valencia







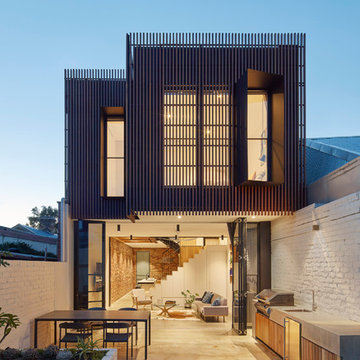
 MMAD Architecture
The timber clad rear facade glows as night creating a play of light and shadow against the ground and boundary walls.
Image by: Jack Lovel Photography

 Anthony Paine Ltd
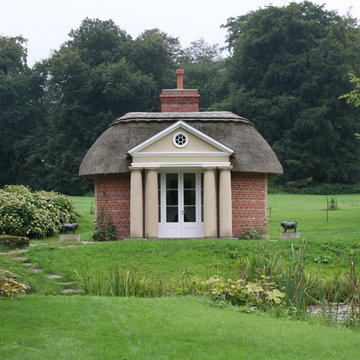
Folly/summer house in traditional German design, with thatched roof - front elevation
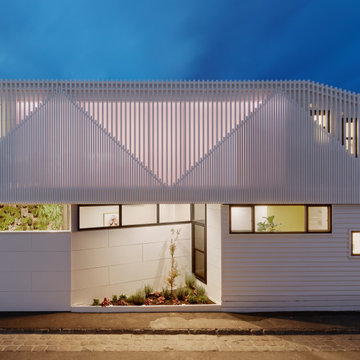
 WALA
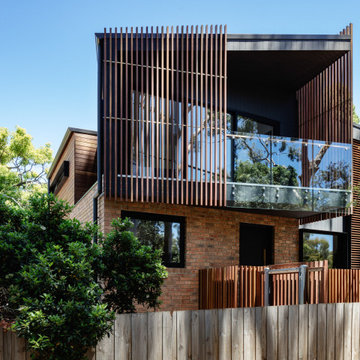
WALAInspired by the slopes and angles of the existing home’s gabled roof and those of the Victorian homes in the area, the design team created a faceted, angular facade of vertical battens for the new extension.
1