
Exterior Design Ideas with Shingle Siding
Refine by:
Budget
Sort by:Popular Today
1 - 20 of 46 photos
Item 1 of 4


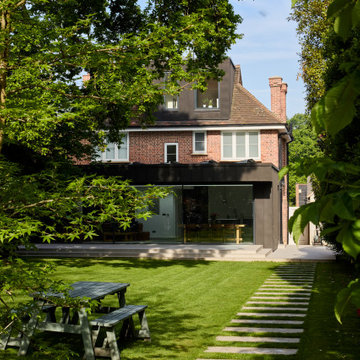

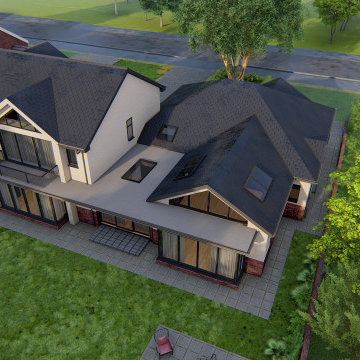
 Extension Architecture
Beautiful bird eye view of proposed extension with large glass sliding doors opening up into the garden.

 Architelle Architecture & Interior Design
New additions to the front of this Roseville home, located in a conservation area, were carefully detailed to ensure an authentic character.
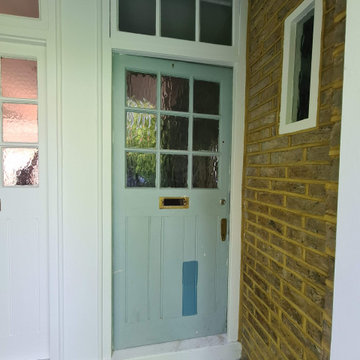
 Mi Decor


Full front door restoration, from door being stripped back to bare wood, to new epoxy resin installation as a train and approved contractor. Followed up with hand painted primers, stain blocker and 3 top coat in satin. All made by hand painted skill, sand and dust off between coats. New door fitting was fully installed.


 Zimmerei Greinwald GmbH

So schön kann Metall und Holz harmonieren: handgespaltene schweizer Lärchenholzschindeln und Kupfer- Dachüberlauf...
Wir freuen uns, dass wir an dem aussergewöhnlichen Projekt, das schon mehrere Architekturpreise gewonnen hat, die Zimmererarbeiten durchführen durften
 Pohmann Projektplanung und Bauleitung GmbH

EFH mit 140 m² Wohnfläche: Holz100 Aussenwände. Ökologische Bauweise






 PAUL CREMOUX studio


We have designed a primary structure that serves as a retaining wall against the landslide on the terrain.
The houses on the access side appear as two simple pavilions constructed with a modular wooden structure, while on the other side, they are perceived as two massive concrete volumes. The modular wooden frames are equipped with mechanical panels that function as hurricane shutters, which can be adjusted by the user for ventilation and interior lighting control.
 Lecoeur Etuman - Atelier d'architecture
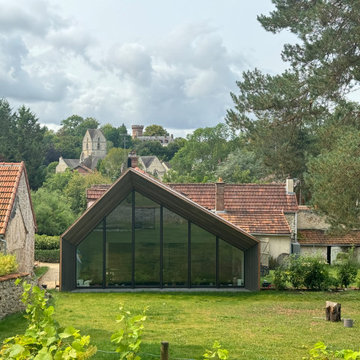
Les clients avaient la volonté d'augmenter la superficie de la bâtisse dans le but de créer une pièce de vie principale plus agréable et chaleureuse. Cette extension d’environ 60m² se prolonge dans le parfait alignement de la longère existante et trouve sa force dans sa simplicité et son rapport à l’environnement. Ainsi, un dialogue commence entre l’écriture de l’ancien et les lignes saillantes et épurées du volume créé. Ce projet est rendu possible en partie par sa structure en portiques bois qui offre un espace intérieur orienté Nord-Est, en double hauteur, laissant alors la possibilité de contempler le jardin en contre-plongée.

 Mi Decor
Full front door restoration, from door being stripped back to bare wood, to new epoxy resin installation as a train and approved contractor. Followed up with hand painted primers, stain blocker and 3 top coat in satin. All made by hand painted skill, sand and dust off between coats. New door fitting was fully installed.

 PANGO ARQUITECTURA
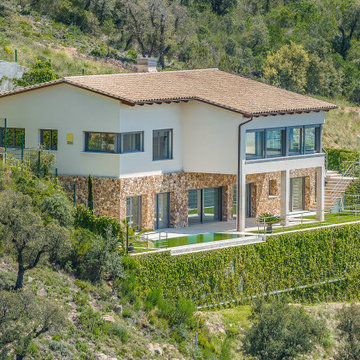
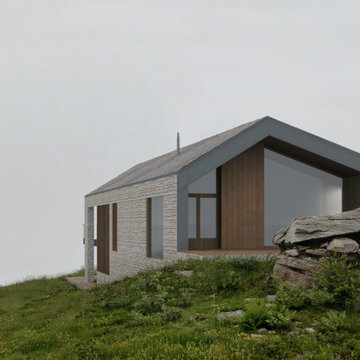

Vivienda unifamiliar aislada de construcción tradicional. Diseño a medida según necesidades del cliente y adaptándose a la parcela. Cuerpo central acabado con revestimiento de lascas de piedra. Integración de la madera y el metal en el diseño de la vivienda

1