
Exterior Design Ideas with Shingle Siding
Refine by:
Budget
Sort by:Popular Today
1 - 20 of 45 photos
Item 1 of 3
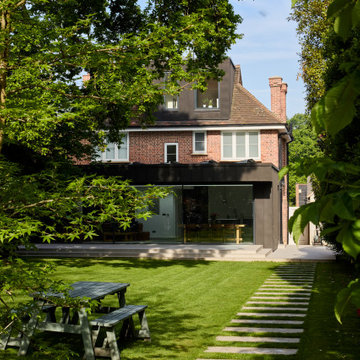

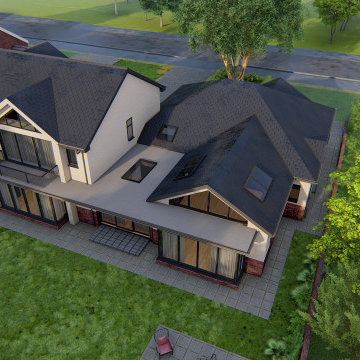
 Extension Architecture
Beautiful bird eye view of proposed extension with large glass sliding doors opening up into the garden.

 Architelle Architecture & Interior Design
New additions to the front of this Roseville home, located in a conservation area, were carefully detailed to ensure an authentic character.
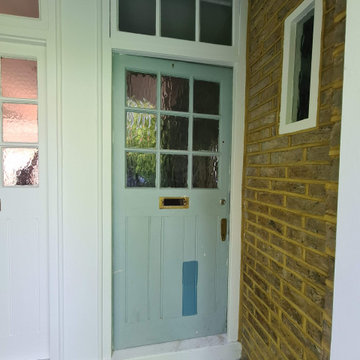
 Mi Decor

Full front door restoration, from door being stripped back to bare wood, to new epoxy resin installation as a train and approved contractor. Followed up with hand painted primers, stain blocker and 3 top coat in satin. All made by hand painted skill, sand and dust off between coats. New door fitting was fully installed.


 Zimmerei Greinwald GmbH

So schön kann Metall und Holz harmonieren: handgespaltene schweizer Lärchenholzschindeln und Kupfer- Dachüberlauf...
Wir freuen uns, dass wir an dem aussergewöhnlichen Projekt, das schon mehrere Architekturpreise gewonnen hat, die Zimmererarbeiten durchführen durften
 Pohmann Projektplanung und Bauleitung GmbH

EFH mit 140 m² Wohnfläche: Holz100 Aussenwände. Ökologische Bauweise




 Agence DID

Vue maquette de la façade Haussmanienne. L'ensemble fait partie de ces fantaisies châtelaines, construites à la fin du XIXe en plein coeur de Paris ou aux alentours.
Dans la configuration existante, les propriétaires ont choisi de coffrer tous les conduits de cheminée sauf celui du salon, qu'il ont distingué du coin salle à manger par une cloison cintrée.
On voit de jolies portes-fenêtres donnant sur un jardins privatif de plus de 100m2 env. car l'appartement est en RDC.
Belle HSP : 3.00m
Orientation : Sud
 Western Design Architects Ltd
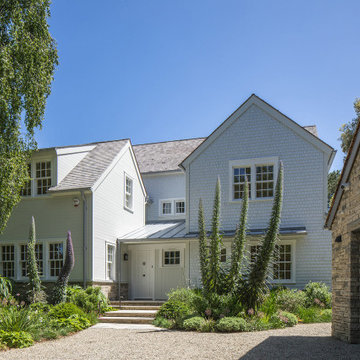
The exterior is clad in painted cedar shingles and boarding and the roof is finished in beautiful natural cedar shingles.
The mature landscaping completes the idyllic setting of this stunning new home.
 Extension Architecture
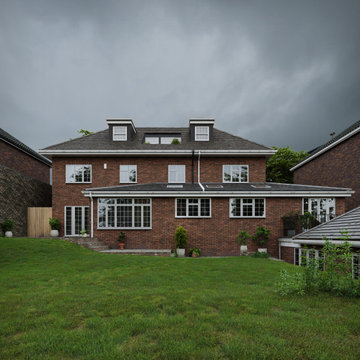
This charming loft conversion breathes new life into the property, creating a cozy yet elegant retreat with beautifully integrated dormer windows. Its seamless design complements the home's timeless brickwork while adding a modern touch to the overall architecture.

 Mi Decor

Full front door restoration, from door being stripped back to bare wood, to new epoxy resin installation as a train and approved contractor. Followed up with hand painted primers, stain blocker and 3 top coat in satin. All made by hand painted skill, sand and dust off between coats. New door fitting was fully installed.
 PANGO ARQUITECTURA

Vivienda unifamiliar aislada de construcción tradicional. Diseño a medida según necesidades del cliente y adaptándose a la parcela. Cuerpo central acabado con revestimiento de lascas de piedra. Integración de la madera y el metal en el diseño de la vivienda

1