
Exterior Design Ideas with Shingle Siding
Refine by:
Budget
Sort by:Popular Today
1 - 20 of 60 photos
Item 1 of 4



 Broswick Builders Ltd
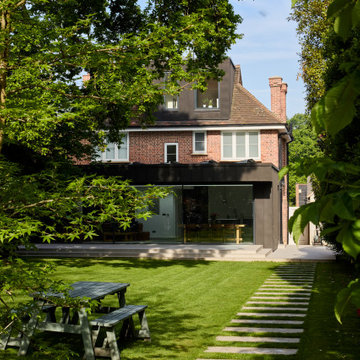
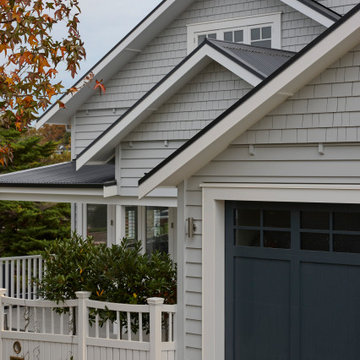

This traditional bungalow has been restored to keep it's old fashioned elegance outside while the inside has been updated to a sleek modern design.
 Extension Architecture
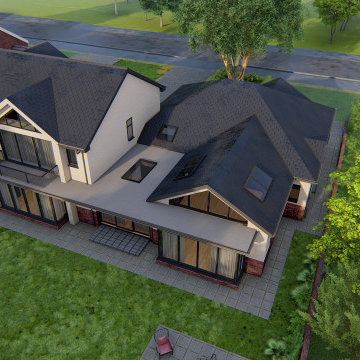
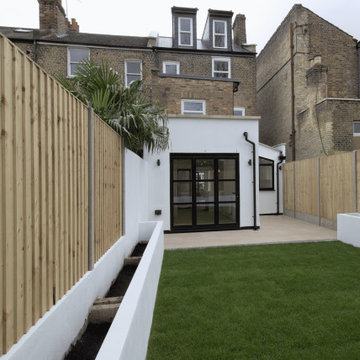
Beautiful bird eye view of proposed extension with large glass sliding doors opening up into the garden.
 Architelle Architecture & Interior Design

New additions to the front of this Roseville home, located in a conservation area, were carefully detailed to ensure an authentic character.



 Mi Decor
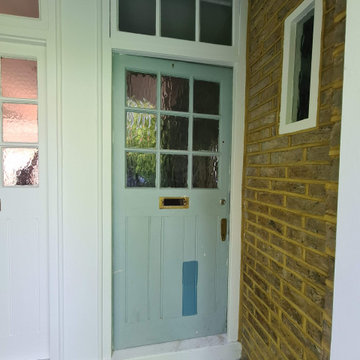

Full front door restoration, from door being stripped back to bare wood, to new epoxy resin installation as a train and approved contractor. Followed up with hand painted primers, stain blocker and 3 top coat in satin. All made by hand painted skill, sand and dust off between coats. New door fitting was fully installed.


 Zimmerei Greinwald GmbH


So schön kann Metall und Holz harmonieren: handgespaltene schweizer Lärchenholzschindeln und Kupfer- Dachüberlauf...
Wir freuen uns, dass wir an dem aussergewöhnlichen Projekt, das schon mehrere Architekturpreise gewonnen hat, die Zimmererarbeiten durchführen durften
 Pohmann Projektplanung und Bauleitung GmbH


EFH mit 140 m² Wohnfläche: Holz100 Aussenwände. Ökologische Bauweise
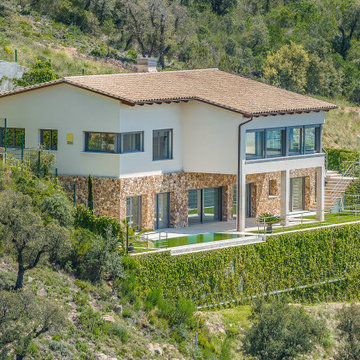
 PANGO ARQUITECTURA



Vivienda unifamiliar aislada de construcción tradicional. Diseño a medida según necesidades del cliente y adaptándose a la parcela. Cuerpo central acabado con revestimiento de lascas de piedra. Integración de la madera y el metal en el diseño de la vivienda


 Mi Decor
Full front door restoration, from door being stripped back to bare wood, to new epoxy resin installation as a train and approved contractor. Followed up with hand painted primers, stain blocker and 3 top coat in satin. All made by hand painted skill, sand and dust off between coats. New door fitting was fully installed.
1