
Contemporary Turquoise Kitchen Design Ideas
Refine by:
Budget
Sort by:Popular Today
1 - 20 of 120 photos
Item 1 of 5


 Wagner interior design

Cube en chêne carbone pour intégration des réfrigérateurs, fours, lave vaisselle en hauteur et rangement salon/ dressing entrée.
Ilot en céramique métal.
Linéaire en métal laqué.


 Schmidt Kitchens Epsom
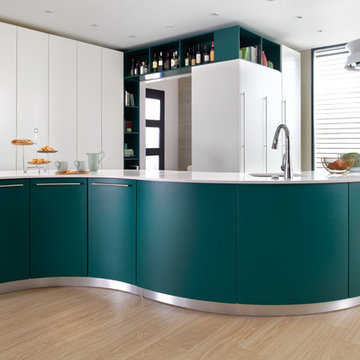
A unique open kitchen with an S-shaped kitchen island comprising spacious Esmeralda-coloured storage units from the Giro-Line range with folding cupboard doors and a Micron White-coloured storage unit from the Moon range. The Bianco Zeus-coloured Quartz worktop adds a stylish finishing touch.
 Creative Wood Kitchens
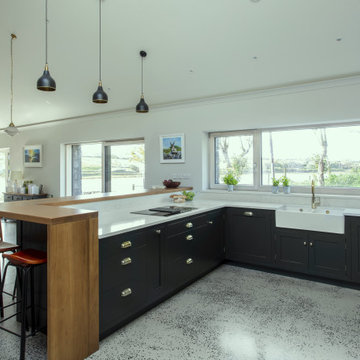
This contemporary-country kitchen, painted in a rich, dark green, is accented by a handmade oak breakfast bar, and elevated with luxury brass hardware.
In-frame Shaker doors and slab drawers are finished in Farrow & Ball’s deepest dark Studio Green, paired with Cambria Swanbridge quartz worktops and polished brass handles from Armac Martin for a bold yet refined contrast.
A wall of tall cabinetry consolidates dry, cool, and frozen storage, while positioning two ovens at eye level for ease and efficiency. A Villeroy & Boch Belfast sink introduces a country note, complemented by a Quooker boiling water tap custom-finished by Yardley Bespoke to match the hardware. The discreet downdraft extractor allows uninterrupted sightlines across the space. The kitchen additionally features pullout spice-racks and integrated pullout cutting boards for that added bespoke functionality.
Designed to the client’s brief, the oversized oak breakfast bar features a waterfall edge that wraps the back of the peninsula, providing both a raised seating area and a clever visual screen between the kitchen’s worktops at work and living zones. V-groove panelling, open shelving, a wine cooler, and hidden push-to-open drawers complete the peninsula as an impressive output of craftmanship it its own right.
The finished kitchen manages to strike a confident balance between rural charm and contemporary edge—carrying just the right amount of traditional charm and tactile warmth into the 21st century.
 Amberth

We designed the open-plan kitchen diner with a medium size multi-functioning kitchen island, incorporating a breakfast bar with much-needed push-to-open storage units.
 Trindade & Bird

The penthouse is around 10 years old and our client wanted to renovate and reconfigure the layout to suit his everyday needs. We removed one of the bedrooms and incorporated it into the open plan living area. This created an area in his living room for all his musical instruments which were previously in the bedroom. Our client is now enjoying the open plan space where he is able to compose his latest music whilst enjoying the views.
Installation of the project was a 10-week schedule. Our client moved out and handed us the keys so we could manage the build work.
We carefully selected dark greens and greys to create a warm and intimate space. Our bespoke furniture and curved sofa were all designed to fit the penthouse space perfectly. We also designed the bespoke kitchen with a wide-open grain to the finish which created a two-tone effect.
Greater London is a thriving metropolis and we all need to be able to escape the hustle and bustle of city life. This beautiful penthouse is the perfect place to relax after a busy day in central London. Our client is overwhelmed with the end result.

 Nad Design
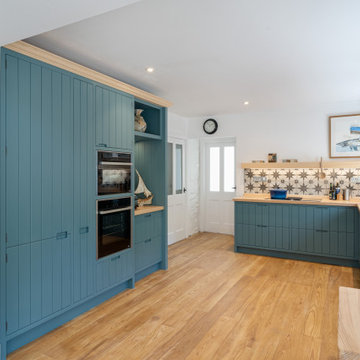

Au niveau de matériaux nous avons sélectionné des façades en laque bleu, un plan de travail en noyer, une crédence en carrelage beige qui se font avec la couleur des mur. Et nous avons voulu mettre l'accent sur le sol en le délimitant avec un beau carrelage en carreau de ciment bleu/gris.
 Synergy Property Group

Project completed in association with Beyond Kitchens based in Northwood. www.beyondkitchens.co.uk
 Planet Furniture
A full home renovation in Hinxworth exemplifies our thoughtful design and craftsmanship with our contemporary and timeless Lay-On Shaker kitchen. It combines classic elements with modern functionality in a galley layout where the kitchen island becomes the focal point. Our designers designed a space to perfectly tailor practicality and style for our client and his family.
The Lay-On Shaker design brings timeless elegance for a seamless finish, while the two-tone palette from Little Greene pairs beautifully with the surrounding textures. The Slaked Line Dark adds a soft, muted tone, and the Jack Black kitchen island creates a bold focal point.
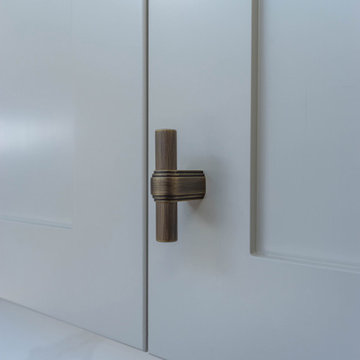
Adding to the depth of the cabinets are precision-engineered handles from Armac Martin. This Art Deco range echoes the glamour and sophistication of early 20th-century design. More beautiful hardware is from the patinated brass Quooker Fusion tap pairing beautifully with the Abode Sandon undermount sink – combining beauty and practicality in a stunning contrast of textures.
Symmetry was at the forefront of the design concept allowing the bank of appliances to sit on either side of the sink run with bespoke cabinetry above and below. In front of this is where the induction hob sits, positioned centrally on the island.
This Hinxworth project is full of surprises. Behind every door and drawer are bespoke features from custom spice racks to cutlery and utensil trays. Serving trays and chopping boards are positioned on the island for easy accessibility. No stone is left unturned!
The striking and durable worktop surfaces bring a sense of luxury to the whole space, with subtle veining. What enhances the island is the oak L-shaped breakfast bar, perfect for socialising.
Further elevating the open-plan space and mirroring the kitchen’s features is the beautiful drinks dresser. A wine cooler and scalloped wine bottle racks house each item you need for you and your guests. To open, bi-fold doors delight you with a space that every homeowner dreams of, and the reflection on the glass-fronted cabinets of the dresser provides a perfect display space for glassware and accessories, adding sophistication and ambience to the dining experience. Entertaining evenings have just got better! This was hand-painted in Little Greene’s Jack Black to match the island.
This Hinxworth project reflects impeccable design and quality, particularly in the kitchen and dining area. The space is stunning and highly functional for family living.
 HUX London

Settling here from overseas, the owners of this house in Primrose Hill chose the area for its quintessentially English architecture and bohemian feel. They loved the property’s original features and wanted their new home to be light and spacious, with plenty of storage and an eclectic British feel. As self-confessed ‘culture vultures’, the couple’s art collection formed the basis of their home’s colour palette. Originally set over four-storeys, the property was tall and narrow with boxy rooms, which made it feel dark and poky. Custom joinery was designed in a myriad of different styles for each room to house the family’s belongings. The ceiling height was increased to create a bright, open family kitchen-diner, which leads to a courtyard garden. There’s a fresh, energetic palette, with aqua-blue and white kitchen cabinetry complemented by fashionable ice cream shades in the dining area. A colourful bespoke rug and contemporary artwork provide the finishing touches. Custom-made cabinetry sits within an alcove housing children’s books, toys and a TV, while further storage is concealed beneath a smart upholstered banquette. In the master suite, a corridor of stylish soft pink panelling conceals floor-to-ceiling wardrobes and leads to a stunning antique mirrored doorway, behind which is a generous marble-clad en-suite bathroom.

 Christian Builders Margate Ltd
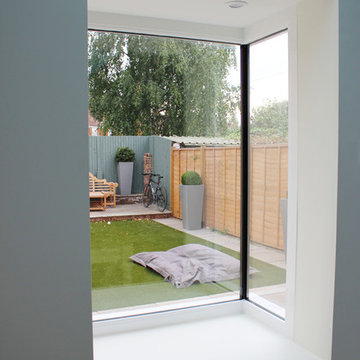
Contemporary design detail - glazed window seat - it lets so much natural light in and adds a fun, quirky, modern accent to the house.
MillChris Developments Ltd


 Naked Kitchens

The Westbourne Garden kitchen is an inspirational take on the modern kitchen aesthetic. Creating a wondrous atmosphere and feel of open space, this unique cabinetry is stunning and unrestrictive. Coupled with mottled grey tiles and bright accessories this kitchen is clean, functional and fun.
 Studio Majo di Ennio Silvestri

Abbiamo fatto fare dal falegname alcuni elementi per integrare ed allineare le ante dei pensili di questa cucina per svecchiare i colori e le forme.
 User

UserThe blue splash-back is a real show-stopper; it adds a unique, characterful touch which really finishes off the kitchen very well indeed.
1