
Contemporary Green, Turquoise Kitchen Design Ideas
Refine by:
Budget
Sort by:Popular Today
1 - 20 of 261 photos



 Roundhouse

Roundhouse bespoke kitchen in a mix of Urbo, Metro and Classic ranges in white matt lacguer with composite stone worksurface, Fisher & Paykel appliances and white Aga.

 Studio RIA
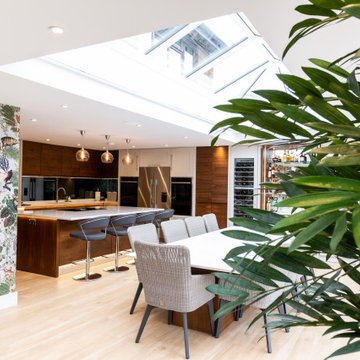

The kitchen at our Surrey project combined wood and marble (specially treated),in an open space for the owner to cook while he hosted. Concealed cabinets with pocket doors in lacquered eucalyptus veneer which reveal a marvelous lit interior.

 Wagner interior design
Cube en chêne carbone pour intégration des réfrigérateurs, fours, lave vaisselle en hauteur et rangement salon/ dressing entrée.
Ilot en céramique métal.
Linéaire en métal laqué.

 Studio 212 ltd
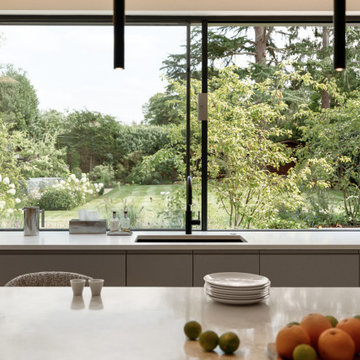
This kitchen, part of the New England & Cape Cod–inspired home by Studio212 Ltd, is designed to frame the surrounding garden by Victoria Truman Garden Design.
From the island, the eye is drawn through a 4m sliding bar window directly into the landscaped garden — making the act of cooking or entertaining feel seamlessly connected to the outdoors. The window doubles as a serving hatch to the patio, reinforcing the lifestyle focus of the design.
Clean-lined bespoke cabinetry, a marble-effect worktop, and integrated sink with black tap maintain a contemporary aesthetic, while natural light and greenery soften the overall atmosphere. Everyday routines are elevated into moments of calm, with views that change beautifully through the seasons.


 Schmidt Kitchens Epsom
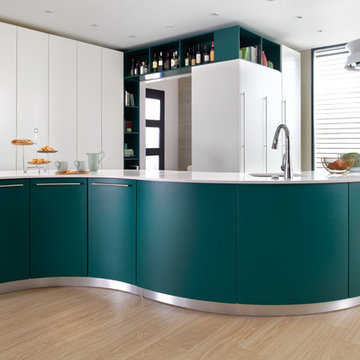
A unique open kitchen with an S-shaped kitchen island comprising spacious Esmeralda-coloured storage units from the Giro-Line range with folding cupboard doors and a Micron White-coloured storage unit from the Moon range. The Bianco Zeus-coloured Quartz worktop adds a stylish finishing touch.
 Stoneham Kitchens
The Whatmore family live in a detached five-bedroom house in the village of Great Amwell in Hertfordshire. Owners, Mr and Mrs Whatmore often have family guests to stay and enjoy entertaining and holding big parties. They therefore requested a kitchen that that would function well for these gatherings, while suiting the large space – an extension added to the back of their home. It was also important that their new kitchen would complement Mrs Whatmore’s pride and joy, the garden.
 STEPHEN FLETCHER ARCHITECTS

A canary yellow glass 'canopy' ceiling which continues down to counter level as a backsplash, acts as a bright yet intimate foil to the adjacent double-height living room. It also houses services including the extractor and perimeter lighting.
The hobs are located on one side of the island unit, which provides counter seating for six. Full-height cabinets and appliances, including a walk-in larder, are discreetly located to one side.
Photographer: Rachael Smith
 Creative Wood Kitchens
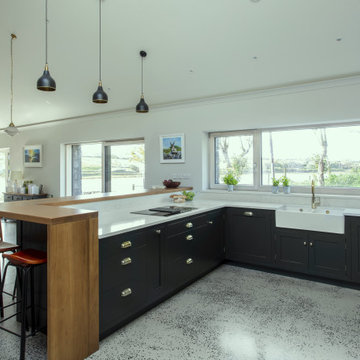
This contemporary-country kitchen, painted in a rich, dark green, is accented by a handmade oak breakfast bar, and elevated with luxury brass hardware.
In-frame Shaker doors and slab drawers are finished in Farrow & Ball’s deepest dark Studio Green, paired with Cambria Swanbridge quartz worktops and polished brass handles from Armac Martin for a bold yet refined contrast.
A wall of tall cabinetry consolidates dry, cool, and frozen storage, while positioning two ovens at eye level for ease and efficiency. A Villeroy & Boch Belfast sink introduces a country note, complemented by a Quooker boiling water tap custom-finished by Yardley Bespoke to match the hardware. The discreet downdraft extractor allows uninterrupted sightlines across the space. The kitchen additionally features pullout spice-racks and integrated pullout cutting boards for that added bespoke functionality.
Designed to the client’s brief, the oversized oak breakfast bar features a waterfall edge that wraps the back of the peninsula, providing both a raised seating area and a clever visual screen between the kitchen’s worktops at work and living zones. V-groove panelling, open shelving, a wine cooler, and hidden push-to-open drawers complete the peninsula as an impressive output of craftmanship it its own right.
The finished kitchen manages to strike a confident balance between rural charm and contemporary edge—carrying just the right amount of traditional charm and tactile warmth into the 21st century.

 Amberth


We designed the open-plan kitchen diner with a medium size multi-functioning kitchen island, incorporating a breakfast bar with much-needed push-to-open storage units.


 NewSpace Building Services Ltd


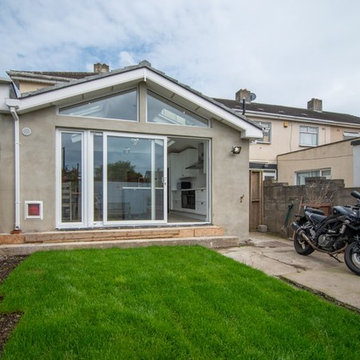
Apex Roof House Extension in Raheny, Dublin 6. #Contemporary House Extension has Velux Solar roof windows installation, #Open Plan Kitchen Steel structure installation, #White UPVC Sliding Door installation, #Upgraded Central Heating system, # NewSpace Building Services Ltd has issued Certificate of Compliance for this Job.
 Trindade & Bird
The penthouse is around 10 years old and our client wanted to renovate and reconfigure the layout to suit his everyday needs. We removed one of the bedrooms and incorporated it into the open plan living area. This created an area in his living room for all his musical instruments which were previously in the bedroom. Our client is now enjoying the open plan space where he is able to compose his latest music whilst enjoying the views.
Installation of the project was a 10-week schedule. Our client moved out and handed us the keys so we could manage the build work.

We carefully selected dark greens and greys to create a warm and intimate space. Our bespoke furniture and curved sofa were all designed to fit the penthouse space perfectly. We also designed the bespoke kitchen with a wide-open grain to the finish which created a two-tone effect.
Greater London is a thriving metropolis and we all need to be able to escape the hustle and bustle of city life. This beautiful penthouse is the perfect place to relax after a busy day in central London. Our client is overwhelmed with the end result.


1