
Contemporary Kitchen with Quartzite Benchtops and Solid Surface Benchtops Design Ideas
Refine by:
Budget
Sort by:Popular Today
1 - 20 of 3,544 photos
Item 1 of 5
 Dan Kitchens Australia
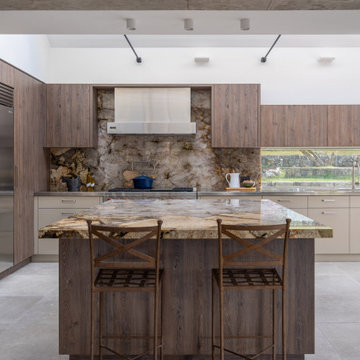
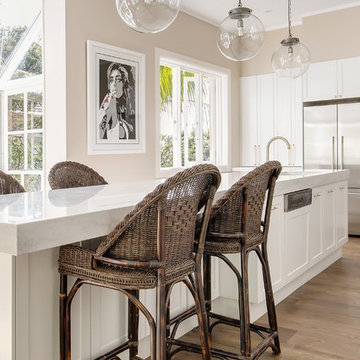
This Northern Beaches kitchen renovation in Elanora Heights blends modern elegance with rural warmth. Featuring Cristallo Patagonia quartzite, premium appliances, and bespoke joinery, the redesign delivers both functionality and sophistication. Inspired by the home’s coastal-country setting, the space reflects timeless craftsmanship while meeting the lifestyle needs of empty nesters.



 Creative Wood Kitchens
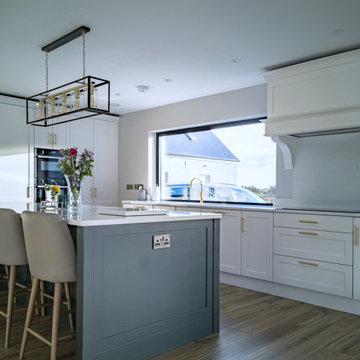
This inviting U-shaped kitchen marries traditional charm with a bright, contemporary palette, creating a space that is warm, graceful, and unmistakably current.
The design pairs shaker cabinetry in Whimbourne White for a crisp foundation with an island in Deep Forest Green for depth and contrast. The luminous veining of Calacatta Glow quartz sweeps across worktops, upstands, and the hob backsplash, complemented by gold hardware, electrical accents, and a matching Quooker tap for a modern, gently glamorous edge.
Functionality has been carefully woven throughout, supporting the rhythm of a busy home. The concealed bi-fold breakfast station streamlines morning routines, and the wall-run sink and hob leaves the island open to quickly deliver breakfast during early school mornings. The larder combines a pocket-door for ergonomic access and a swing-hinged with integrated spice racking for intuitive everyday use.
Beyond the kitchen, the Forest Green theme continues into a well-equipped utility and bootroom. The raised washer and dryer with pullout shelving simplify laundry tasks, with additional sink for handwashing built beside. Opposite, a coat rack, bench, and boot storage help keep the rest of the house clean and tidy.
Together, these spaces form a home hub that is practical, elegant, and future proofed for the demands of family life.


 Roundhouse


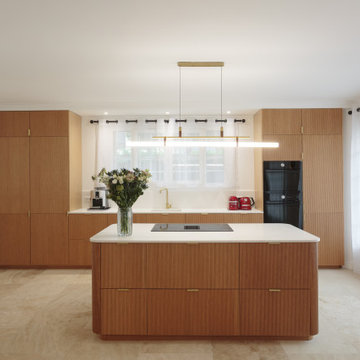
Roundhouse Urbo bespoke matt lacquer kitchen in Farrow and Ball Light Grey with island in horizontal Mango wood book-matched veneer with Silestone Tigris Sand polished worksurface
 Studio 212 ltd
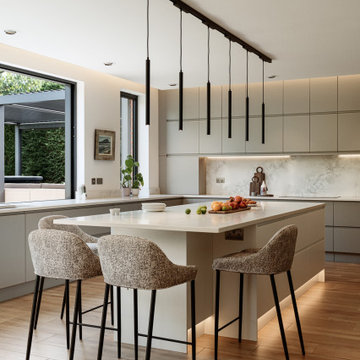
This kitchen, part of the New England & Cape Cod–inspired home by Studio212 Ltd, is designed around both functionality and lifestyle. Expansive glazing includes a 4m sliding bar window opening directly onto the patio lounge beneath the louvred pergola, making entertaining effortless.
The interior features bespoke cabinetry in soft grey, a large kitchen island with waterfall worktop and breakfast bar seating, and a full-height wall of concealed storage. A run of pendant lights above the island provides task illumination with sculptural elegance.
The adjacent dining area sits beside the garden, with a stone-topped table and upholstered chairs that echo the island stools. Fresh flowers and natural light reinforce the connection to the outdoors, blending everyday practicality with a refined entertaining space.
 My-Studio Ltd

Contemporary kitchen and dining space with Nordic styling for a young family in Kensington. The kitchen is bespoke made and designed by the My-Studio team as part of our joinery offer.

 Plus Rooms
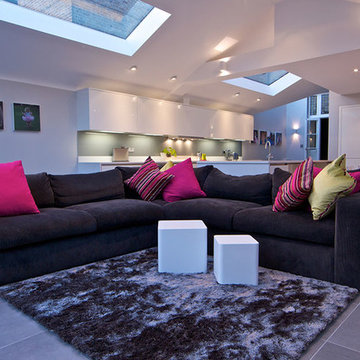
A gable roof extension with a modern twist as the contemporary gable follows the existing contours of the traditional roofs above. The clean lines, concealed gutters, frameless glass and smooth rendered finish complement the existing building whilst at the same time providing a contemporary feel. Internally the vaulted ceiling provides a great sense of height and space to this impressive room.
 Handmade Kitchen Co
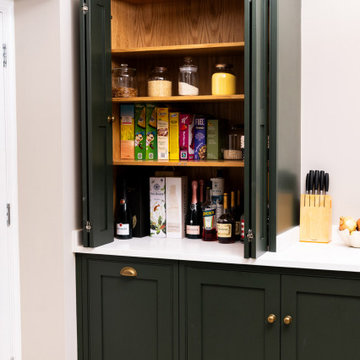
Go beyond conventional storage solutions and build a walk-in pantry connected to your kitchen. Separated by a dark, green pocket door that matches the island, we are instantly met with an alluring bespoke walk-in pantry elevating the kitchen essentials and revolutionising the cooking experience.
Crafted with meticulous attention to detail, from the beautiful veins found in the Misterio Quartz to the rich green of F&B Studio Green to the exquisite aged brass Armac Martin handles, every aspect inspires a beautiful design.
The combination of Shaw’s sink and Perrin & Rowe Ionian Tap with Rinse and white porcelain levers adds to the seamless and sophisticated kitchen routine and the British flair our client wanted to keep throughout the project.
Let your organisation and creativity meet craftsmanship at The Handmade Kitchen Company and discover the benefits of how a walk-in pantry can reflect your style and enhance your daily routine.
 Studio 212 ltd
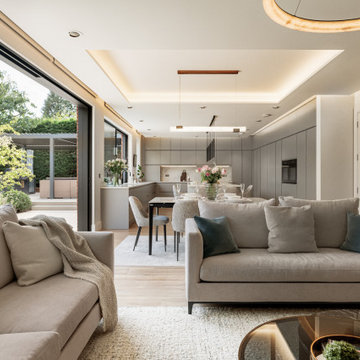
This open-plan layout, designed by Studio212 Ltd, combines living, dining, and kitchen into one flowing space, with direct access to the south-facing garden by Victoria Truman Garden Design.
Large sliding glass doors open the living area fully onto the terrace, creating a natural extension for entertaining. The kitchen features bespoke cabinetry, a generous island with breakfast seating, and integrated appliances, while the dining area is positioned to capture uninterrupted views of the garden.
Comfortable Camerich sofas define the lounge zone, layered with textured throws and cushions for a relaxed elegance. Above, a Lira Lighting pendant accentuates the architectural ceiling recess, adding soft, atmospheric light that ties the zones together.
The result is a contemporary interior where every space remains distinct yet connected — perfect for both daily family life and larger gatherings.
 Portfolio Kitchens
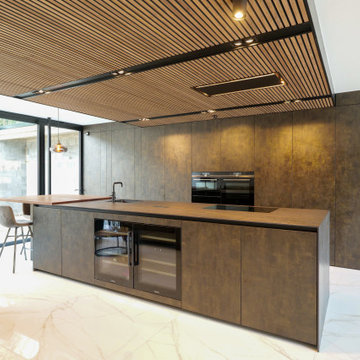
For those seeking a sleek, modern design with no handles and a clean, minimalist look, this recently completed project perfectly embodies that vision. Our designer ensured a seamless floor-to-ceiling appearance, minimising plinth details for a truly contemporary feel.
The luxurious 12mm Dekton Laurent worktops provide a sophisticated, durable surface, beautifully complemented by a custom-made walnut breakfast bar, adding warmth and character to the space.
State-of-the-art Siemens StudioLine appliances were chosen to bring cutting-edge technology and exceptional performance to this kitchen.
A spacious and elegant porcelain tiled floor enhances the contemporary aesthetic, ensuring easy maintenance and long-lasting beauty.

 Eco German Kitchens

Beautiful Nobilia open plan space with a big island and drinks area for the whole family to enjoy !

 Creative Wood Kitchens
Step into “Ivory Envy ‘24” and fall in love with harmonious blend of serene warm neutrals and bespoke, handcrafted storage, making the heart of this beautiful home in the west of Ireland.
Soft-close, flat panel doors and drawers are fitted within solid-wood framing which finishes to the ceiling. Cabinetry is painted in a soft ivory with a refined grain finish, with the island and internals in a light boreal wood for warmth and balance. This muted palette is accented by dark brushed brass D-handles and elevated by a 20mm white porcelain worktop with warm golden veining.
Cook with effortless ease in this open-plan layout, where cooking, cleaning, and storage flow seamlessly along a single run. From the eye-level ovens and undermounted white granite sink, to the full-height fridge and freezer, every element is positioned for convenience. Tucked behind a Crittall-style door, the utility room features raised washer and dryer units, an extra sink, hanging space, boot storage, and even a discreet robot vacuum garage built into the plinth.
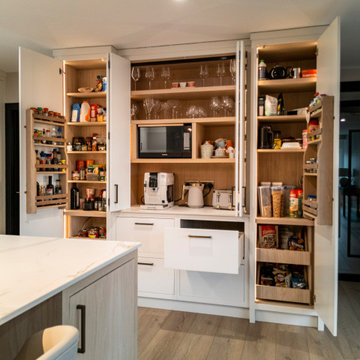
Mornings are made brighter with this bi-fold breakfast station, where routine morning appliances are tucked away at a convenient countertop height, along with an integrated eye-level microwave. Flanked by generous larder units, it offers abundant storage, featuring door-mounted spice racks and pull-out drawers for a seriously organized kitchen. The generous kitchen island invites socialisation, whether it be the loud laughter and clinking of glasses of invited guests, or the quiet conversations enjoyed sipping a morning brew before the day ahead.
The completed project is calm yet confident —an elegant composition of a contemporary design styling with impressive traditional craftsmanship. “Ivory Envy ’24” is both a space that impresses, while supporting the rhythms of daily life for a true luxurious experience.
 Roundhouse



Worktops in Quartzstone white 04 and Wholestave American Black Walnut breakfast bar and worktop.
1