
Contemporary Kitchen with Quartzite Benchtops Design Ideas
Refine by:
Budget
Sort by:Popular Today
1 - 20 of 2,115 photos
Item 1 of 4
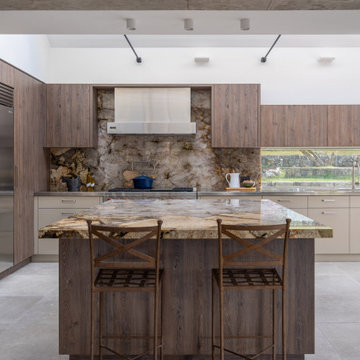
 Dan Kitchens Australia
This Northern Beaches kitchen renovation in Elanora Heights blends modern elegance with rural warmth. Featuring Cristallo Patagonia quartzite, premium appliances, and bespoke joinery, the redesign delivers both functionality and sophistication. Inspired by the home’s coastal-country setting, the space reflects timeless craftsmanship while meeting the lifestyle needs of empty nesters.



 Creative Wood Kitchens
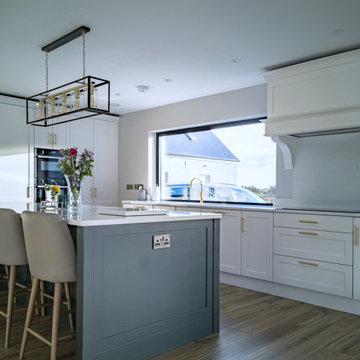
This inviting U-shaped kitchen marries traditional charm with a bright, contemporary palette, creating a space that is warm, graceful, and unmistakably current.
The design pairs shaker cabinetry in Whimbourne White for a crisp foundation with an island in Deep Forest Green for depth and contrast. The luminous veining of Calacatta Glow quartz sweeps across worktops, upstands, and the hob backsplash, complemented by gold hardware, electrical accents, and a matching Quooker tap for a modern, gently glamorous edge.
Functionality has been carefully woven throughout, supporting the rhythm of a busy home. The concealed bi-fold breakfast station streamlines morning routines, and the wall-run sink and hob leaves the island open to quickly deliver breakfast during early school mornings. The larder combines a pocket-door for ergonomic access and a swing-hinged with integrated spice racking for intuitive everyday use.
Beyond the kitchen, the Forest Green theme continues into a well-equipped utility and bootroom. The raised washer and dryer with pullout shelving simplify laundry tasks, with additional sink for handwashing built beside. Opposite, a coat rack, bench, and boot storage help keep the rest of the house clean and tidy.
Together, these spaces form a home hub that is practical, elegant, and future proofed for the demands of family life.

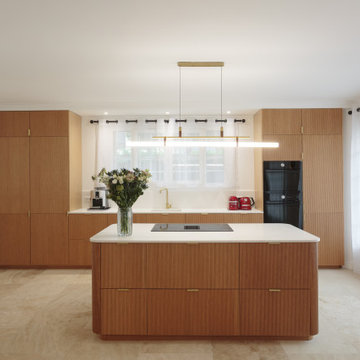

 Plus Rooms
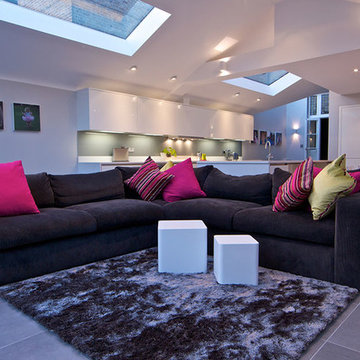
A gable roof extension with a modern twist as the contemporary gable follows the existing contours of the traditional roofs above. The clean lines, concealed gutters, frameless glass and smooth rendered finish complement the existing building whilst at the same time providing a contemporary feel. Internally the vaulted ceiling provides a great sense of height and space to this impressive room.
 Handmade Kitchen Co
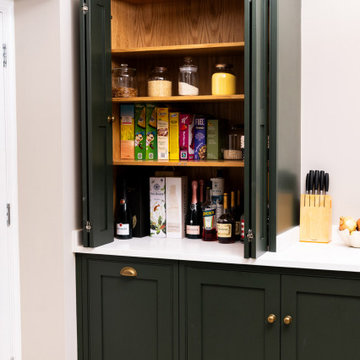
Go beyond conventional storage solutions and build a walk-in pantry connected to your kitchen. Separated by a dark, green pocket door that matches the island, we are instantly met with an alluring bespoke walk-in pantry elevating the kitchen essentials and revolutionising the cooking experience.
Crafted with meticulous attention to detail, from the beautiful veins found in the Misterio Quartz to the rich green of F&B Studio Green to the exquisite aged brass Armac Martin handles, every aspect inspires a beautiful design.
The combination of Shaw’s sink and Perrin & Rowe Ionian Tap with Rinse and white porcelain levers adds to the seamless and sophisticated kitchen routine and the British flair our client wanted to keep throughout the project.
Let your organisation and creativity meet craftsmanship at The Handmade Kitchen Company and discover the benefits of how a walk-in pantry can reflect your style and enhance your daily routine.
 Eco German Kitchens


Beautiful Nobilia open plan space with a big island and drinks area for the whole family to enjoy !
 Naked Kitchens

The Portobello kitchen is a beautiful contemporary kitchen that creates utility and function through wonderful design.
This kitchen makes great use of a compact space without lacking style. Cabinets either side of the island maximise storage space whilst the tall run of Hague Blue cabinets provide areas for integrated appliances and larders.
This kitchen optimizes intelligent design.
 Chamber Furniture

The flush contemporary central fumed oak outer doors retract fully to reveal traditional shaker kitchen furniture behind. One end features a Gaggenau Wine Cabinet and a Drinks Cabinet and at the other end, doors open into a utility & storage cabinet behind.

 Made to Matter


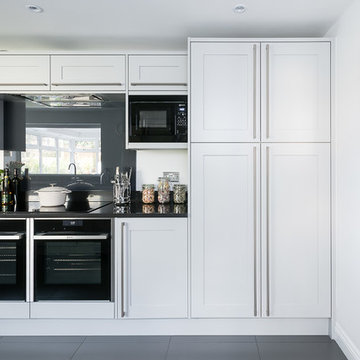

In 2019, Interior designer Alexandra Brown approached Matter to design and make cabinetry for this penthouse apartment. The brief was to create a rich and opulent space, featuring a favoured smoked oak veneer. We looked to the Art Deco inspired features of the building and referenced its curved corners and newly installed aged brass detailing in our design.
We combined the smoked oak veneer with cambia ash cladding in the kitchen and bar areas to complement the green and brown quartzite stone surfaces chosen by Alex perfectly. We then designed custom brass handles, shelving and a large-framed mirror as a centrepiece for the bar, all crafted impeccably by our friends at JN Custom Metal.
Functionality and sustainability were the focus of our design, with hard-wearing charcoal Abet Laminati drawers and door fronts in the kitchen with custom J pull handles, Grass Nova ProScala drawers and Osmo oiled veneer that can be easily reconditioned over time.
Photography by Pablo Veiga
 Creative Wood Kitchens
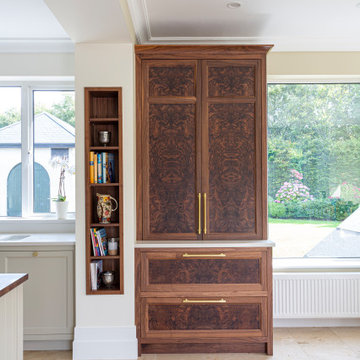
A contemporary kitchen distinguished by its soft pastel tones and luxurious walnut accents and, crafted to excite and delight family and guests alike.
In-frame cabinetry with beaded-shaker doors is finished in pastel grey and natural walnut, hung on exposed butt hinges and paired with brushed brass knobs for a timeless yet stylish look. Crisp white stone worktops, upstand, and a full-height backsplash provide a clean foundation, while glazed upper cabinets and statement pendant lighting introduce brightness and contrast against the richness of the walnut.
The kitchen is thoughtfully zoned for efficiency: food storage is consolidated between a large LG American-style fridge/freezer and tall pantry; cooking is centred around the substantial cream AGA beneath an oversized contemporary hood; and cleanup is streamlined with an undermounted sink flanked by an integrated dishwasher and generous pullout bins. The island provides expansive prep space alongside seating for casual dining, while a dedicated breakfast station houses tea, coffee, and small appliances, ensuring main worktops remain clear and uncluttered.
The walnut breakfast station and pantry unit are striking centrepieces, showcasing dramatic bookmatched burl veneers with swirling, eye-like patterns—nature’s artistry framed within cabinet doors. Walnut is also found carefully layered throughout the design: the integrated bookshelf, bespoke wine rack, drawers, carcassing, and the island’s substantial countertop, creating warmth and texture while highlighting key features.
The completed space seamlessly combines contemporary design with the artistry of natural materials. It is a kitchen of character and comfort, a luxurious yet liveable centrepiece to be the heart of the home.
 Emily Rennie Design
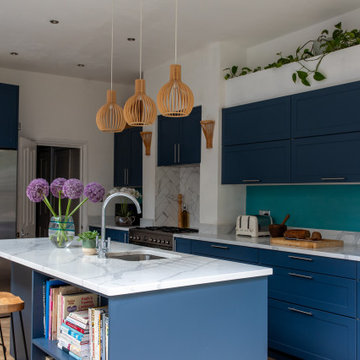
This contemporary kitchen has clean elegant lines with pops of turquoise that contrast with the blue of the cupboards and grey and white worktops. There are lots of working surfaces convenient for all kitchen tasks, whilst the breakfast bar provides comfortable seating for guest or kids to do their homework etc whilst you are working.
 Interiors 4 Living
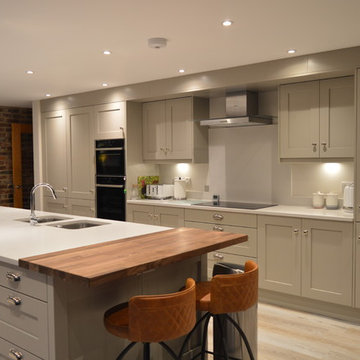

This single wall kitchen is complimented by a generously sized island. The stone painted doors allow this large space to maintain warmth, and the solid oak breakfast bar carries through a rustic feel from the exposed brick seating area. Opting for a light wood floor and plenty of spot lights has compensated for the lack of natural light in the room.
 Diane Berry Kitchens
Luxury High end kitchen designed and installed by the Diane Berry Kitchens team based in Prestwich Manchester. Using exclusive materials from Eggersmann a truly bespoke manufacturer of one off unique kitchen furniture. Subtle detailing and attention to detail make this installation one to study as its style and simplicity are timeless. The multi award winning team took on the whole ground floor of this home transforming it
 Handmade Kitchen Co

Renovating a home is not for the faint-hearted and when you’re a keen cook, renovating a cottage located in the beautiful British countryside, the kitchen is bound to be at the centre of the project. The brief was to create a spacious, open-plan kitchen for entertaining and cooking delicious meals from a state-of-the-art appliance. Our clients wanted something a little different than the traditional shaker and opted for our Mapesbury handleless design.
At the heart of this neutral-coloured kitchen is an island that transcends its utilitarian purpose with serene aesthetics and flawless functionality. Positioning the appliances, bin solutions and sink area, allowed for the kitchen’s perimeter to include distinctive elements like a breakfast pantry and an exquisite mantel focal point. With the island having a generous surface, this also doubles as a functional workspace and a central hub for social interaction.
The space is equipped with a Wolf 1219mm Dual Fuel Range with 4 Burners, Chargrill & Griddle. This robust stainless steel appliance effortlessly integrates into the large moulding design, guaranteeing a cohesive and efficient cooking workspace. Above is a bespoke hood where a Westin Twin Motor Prime Pro Extractor is installed for ultimate airflow satisfaction.
The complete WOW factor goes into this walk-in pantry, where our furniture makes an additional room, floor-to-ceiling. It’s the most culinary convenience we have ever seen in the corner of an expansive open-plan space!

1