
Contemporary Kitchen Design Ideas
Refine by:
Budget
Sort by:Popular Today
1 - 20 of 12,477 photos
Item 1 of 3
 DSdezines Interiors
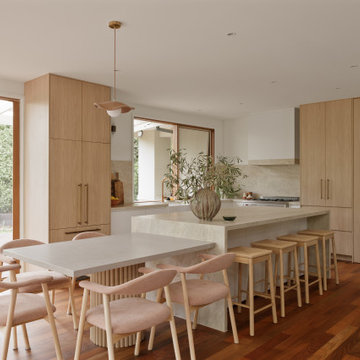
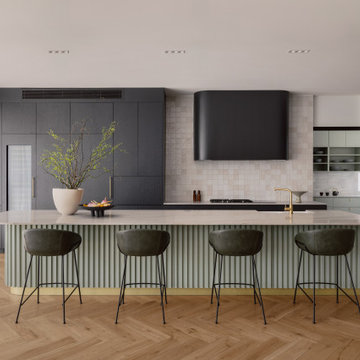

Kitchen renovation, new layout with a meal table adjoining the island. Built-in pantry, appliance cupboard and integrated fridge.

 Dan Kitchens Australia
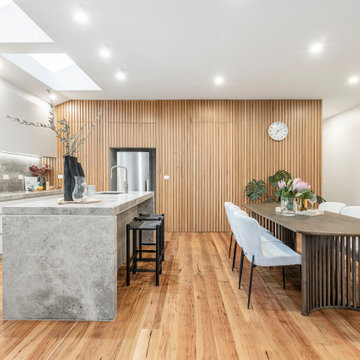
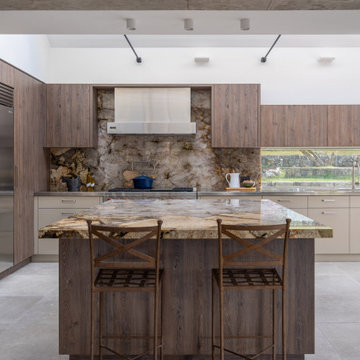
This Northern Beaches kitchen renovation in Elanora Heights blends modern elegance with rural warmth. Featuring Cristallo Patagonia quartzite, premium appliances, and bespoke joinery, the redesign delivers both functionality and sophistication. Inspired by the home’s coastal-country setting, the space reflects timeless craftsmanship while meeting the lifestyle needs of empty nesters.

 Studio Esar
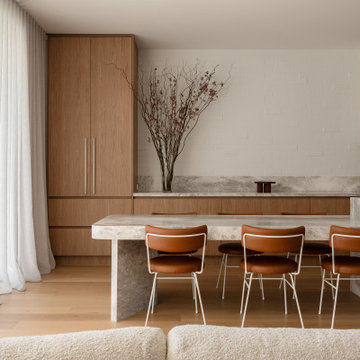
Tudorlea is a meticulous reimagining of a 1935 English Tudor home where heritage and contemporary refinement converge in quiet harmony.
Rich with character, this home reveals its grandeur through the blending of these elements, paying homage to its storied past and evolving character.
The home unfolds with measured drama, beginning with a grand entry hall that invites a lingering pause through to light-filled open-plan living, dining and private retreats, designed for connection, restoration and modern family living.

 Mihaly Slocombe
Fringe Dweller’s sculpted extension transforms an unassuming weatherboard cottage into a proud forever home. It walks multiple tightropes at once: balancing openness with privacy, strength with softness, and a rich history with our clients’ future needs.
On Clifton Hill’s suburban edge, the house sits opposite the leafy Quarries Park Reserve. Our clients, Ishtar and Craig, have three children and purchased their cottage to create a long-term family home.
Lying within a heritage overlay, the cottage’s traditional layout is largely preserved – only tweaked, in a wise parenting move, to form three equally sized bedrooms. The extension’s shared spaces feature rich materials, a warm palette and curved edges, creating a feeling of softness and easing transitions between zones.
A staircase arcing through the living areas leads up to the lounge and main suite. Elevated above street level, these spaces can more freely relate to the park: the lounge’s attached balcony overlooks the park’s open field, while the main bedroom’s floor-to-ceiling window frames magnificent foliage.
Downstairs, sliding doors connect the living areas to a semi-covered deck, while the garden beyond is embraced by a self-contained studio at the rear and high walls on either side. A brick wall interspersed with permeable screens lines the site’s public edge, balancing backyard privacy with neighbourhood connection. For passers-by, it’s a strong addition to the streetscape, granting glimpses of the lush garden within.
Fringe Dweller embraces its presence on the fringe of the parklands, balancing its historical context with its future as a nurturing family home.






 Planet Furniture
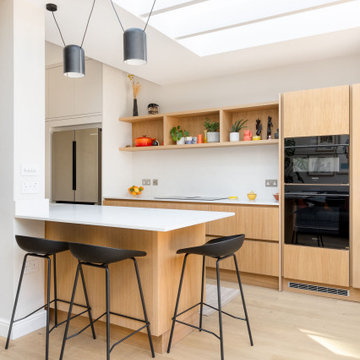
Providing our clients with the perfect opportunity to create a clean, fresh, and modern family kitchen is our Handleless Flat Slab Shaker using a two-tone combination. Built within an extension in Haringey, London, it’s the prime example of how a thoughtful design can elevate a home, leaving a lasting impression on how investing in improving your current property can be far more rewarding than moving.
We based the design on our client’s love for all things calm, resulting in a light-filled kitchen that embraces the timeless beauty of Scandinavian design. It’s a personal touch on their inspirational mood board, brought to real life.
Our cabinetry is sleek and timeless, with a perfectly balanced palette of Oak Veneer Stained in Mist 5% and Farrow & Ball Wevet. These tones allow the raw materials to shine, creating a calm and grounded palette with the hand-painted finish of a delicate white and a hint of grey. The 20mm Marble Stratus Quartz worktops and splashback add a refined marble effect, keeping the overall look fresh, minimal, and effortlessly modern.
We designed an L-shaped layout that flows around a central large kitchen island, designed to work seamlessly around the suspension pillar of the extension. The island balances practicality and style, featuring open shelving at the front and seating for three. It’s also the place where you find the finishing touch of the Caple Novato spray tap and Caple Leesti undermount granite sink. It’s a place for relaxed family breakfasts, quick meals, and everyday gatherings.
The kitchen is fitted with a suite of Siemens StudioLine appliances, including a venting hob, single oven, compact oven, and integrated dishwasher. Practical additions, like the tall hidden stacked Bosch appliances and a single-door pantry with spice rack and internal drawers, keep everything in place. The pantry also doubles up as a coffee station for those everyday rituals. To maximise storage, the kitchen also includes a pull-out full-height pantry cupboard, ensuring everything has its place without disturbing the clean, uncluttered flow of the design.
Extra features such as the integrated lighting highlight the beauty of the natural materials, and the open shelving above the hob provides a space for greenery and styling to change with the seasons.
The result is a Scandinavian-inspired kitchen where raw materials, natural textures, and clean lines work in harmony, creating a modern and memorable space for everyday living and family moments.
 Creative Wood Kitchens
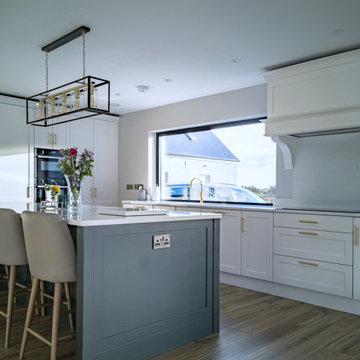
This inviting U-shaped kitchen marries traditional charm with a bright, contemporary palette, creating a space that is warm, graceful, and unmistakably current.
The design pairs shaker cabinetry in Whimbourne White for a crisp foundation with an island in Deep Forest Green for depth and contrast. The luminous veining of Calacatta Glow quartz sweeps across worktops, upstands, and the hob backsplash, complemented by gold hardware, electrical accents, and a matching Quooker tap for a modern, gently glamorous edge.
Functionality has been carefully woven throughout, supporting the rhythm of a busy home. The concealed bi-fold breakfast station streamlines morning routines, and the wall-run sink and hob leaves the island open to quickly deliver breakfast during early school mornings. The larder combines a pocket-door for ergonomic access and a swing-hinged with integrated spice racking for intuitive everyday use.
Beyond the kitchen, the Forest Green theme continues into a well-equipped utility and bootroom. The raised washer and dryer with pullout shelving simplify laundry tasks, with additional sink for handwashing built beside. Opposite, a coat rack, bench, and boot storage help keep the rest of the house clean and tidy.
Together, these spaces form a home hub that is practical, elegant, and future proofed for the demands of family life.



 Simpson & Voyle
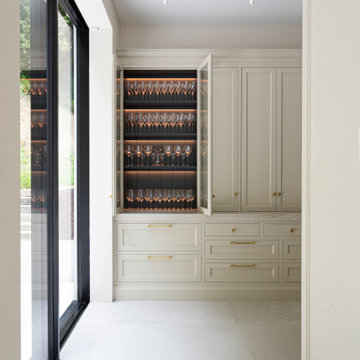

This kitchen showcases a harmonious blend of contemporary design and classic architecture. The room is well-lit, with natural light streaming in from a large window on the left. The ceiling features intricate crown molding, indicative of the building's Grade 2 listing and historical significance. Three elegant pendant lights with a brass finish and frosted glass shades hang above the central island, which is topped with a pristine white countertop. The island also incorporates a built-in sink and a cooktop, offering functionality within its streamlined form.
Two modern bar stools with curved silhouettes and dark wooden legs are positioned at the island, providing casual seating. The kitchen cabinetry is minimalistic, with handleless doors painted in a muted off-white tone that complements the overall neutral palette. A splashback of white marble adds a touch of luxury and ties in with the countertop. The flooring is laid in a herringbone pattern, adding texture and a classic touch to the space. A small selection of books and a vase with eucalyptus branches introduce a personal and lived-in feel to the otherwise minimalist kitchen.
 Neue Räume - Die Küchen Schreiner

Die praktischen Features und die gewohnt exzellente Verarbeitung der Küche stehen in diesem Haus ausnahmsweise im Hintergrund. Hier überzeugt vor allem das gestalterische Konzept der Möbel auf Maß durch alle Räume hinweg.

 Plus Rooms

On this large wraparound kitchen extension we extended out into the side return, utilising a dead space, and into the rear garden. The result is a multifunctional kitchen and dining space that is open and bright.
The extension roof is a gable design with a pitched roof in the side return. The benefit of this design is the height that is created, which makes the space feel so much bigger. Another feature is the angles created by the roof structure, particularly in the side return where glass is angled to give better light reach into the original space underneath the first floor. A large fixed glass panel was installed above the bifold doors on the exterior rear wall to create a feature and maximise light, whilst enhancing the connection with the outside. Most other roofs would typically create a lower ceiling, so in a large open space like this it is a real opportunity to be creative and add atmosphere.
1