
Mediterranean Kitchen Design Ideas
Refine by:
Budget
Sort by:Popular Today
1 - 20 of 196 photos
Item 1 of 3

 Laura Yerpes Estudio de Interiorismo
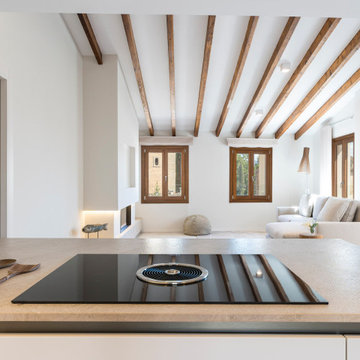
Esta Villa frente al mar es una mezcla de clasicismo y modernidad de inspiración provenzal y mediterránea. Colores tierra y maderas nobles, tejidos y texturas naturales, líneas sencillas y espacios diáfanos, luminosos y armónicos. Un proyecto de interiorismo integral para una vivienda exclusiva que engloba la reforma estructural y su redistribución, creando un espacio visual único de salón, biblioteca y cocina con los espacios abiertos al porche de verano, a la piscina y al mar.


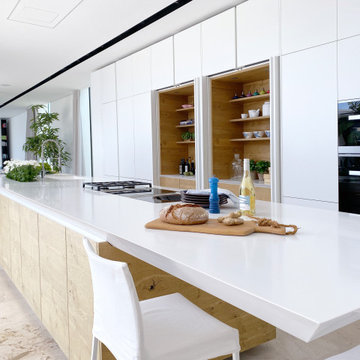
 Debo Astral

Cocina abierta al exterior para una villa de lujo en la costa.
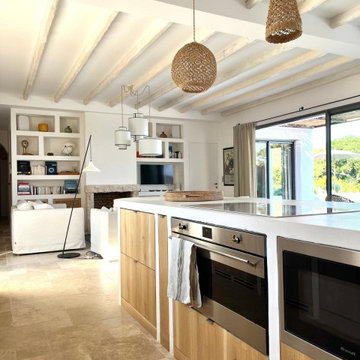
Nos encontramos en una casa sin muros de separación abierta por cristaleras al exterior en forma de U. Todas las estancias desembocan a una gran piscina y chill-out que reflleja el color del cielo y el horizonte.
La cocina se abre a la piscina y se integra de forma natural con colores neutros, blanco y madera muy en línea con el resto de la decoración. Los armarios centrales son escamoteables y se pueden ocultar al exterior o utilizar también como pequeñas zonas de trabajo.
Toda la cocina queda oculta como una escultura arquitectónica optimizando el espacio para guardar y trabajar en todos sus rincones.
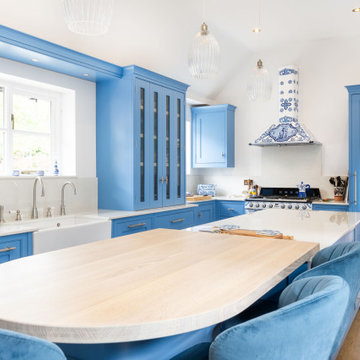
 Planet Furniture
“A bold artistic expression, it radiates a unique and inimitable charm that captivates at first glance.”


Set within a charming period property in the village of Shillington, Hertfordshire, this kitchen was designed to capture the romance, colour, and character of our clients’ time spent in Italy. Their love for the country and the many memories made there became the driving inspiration for this warm, vibrant, and timeless space.
Opting for our In-Frame Shaker cabinetry, the clients embraced its classic proportions and enduring style, having it hand-painted in Farrow & Ball Cooks Blue – a vivid hue reminiscent of the Mediterranean, chosen to perfectly complement the magnificent Smeg x Dolce & Gabbana Range Cooker. The cabinetry is elevated further with Hendel & Hendel Belgravia polished nickel handles, offering a refined and timeless finishing touch.
The kitchen follows an L-shaped layout anchored by a central rectangular island, complete with an elevated solid oak breakfast bar stained in Rubio Cotton White – the ideal gathering spot for casual dining or morning coffee.
The Smeg x Dolce & Gabbana Range Cooker and matching extractor hood form the heart of the design, turning cooking into a work of art. This limited-edition collaboration celebrates all things Made in Italy, featuring the Divina Cucina collection’s bold colours and intricate patterns inspired by Sicilian majolica ceramicware. The Chimney Hood proudly wears the vibrant Dolce & Gabbana print, making it a true statement piece and a fitting tribute to our client’s love for Italian culture and cuisine.
Alongside the statement range, the kitchen is equipped with Premium NEFF integrated appliances, including a fridge freezer and dishwasher, as well as a Caple Wine Cooler and Caple Microwave, all positioned for convenience.
The sink run features a Shaws Shaker double bowl paired with a Perrin & Rowe Phoenician widespread mixer with rinse in pewter, and a Quooker Nordic Round in stainless steel for instant boiling water. And not forgetting the bespoke over-window mantle that seamlessly connects the cabinetry, with integrated LED lighting adding both practical illusions and a refined design detail.
All surfaces are finished in Dekton Malibu, a porcelain worktop that brings a fresh, modern look, both stylish and durable, to this Italian-inspired hub.
Additional touches include a coffee station with reeded glass-fronted doors and jars filled with rich Italian coffee, and the tall, slim pantry cupboard is discreet yet provides generous storage. There are also deep drawers with custom inserts, a corner Le Mans, and a pull-out unit for cooking oils and spices.
This kitchen tells a beautiful story of the Mediterranean, bringing a slice of this into a quintessentially English home.

 Agence KP-Architecte d'intérieur
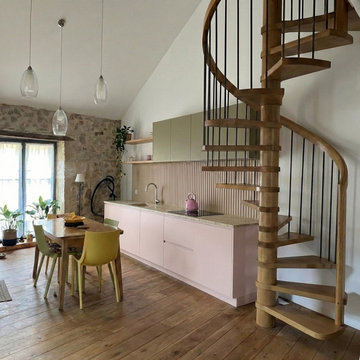
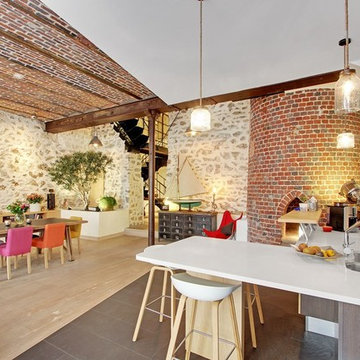
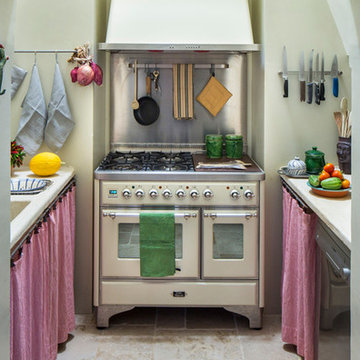
Cuisine d'architecte en Provence : façades rose poudré, plan de travail en pierre et mobilier bois clair. L'escalier hélicoïdal en chêne sublime l'espace ouvert face au mur en pierre d'origine. Rénovation de maison de village signée décoratrice en Provence. Voir plus : www.karineperez.fr
 Studio Caroline Burget

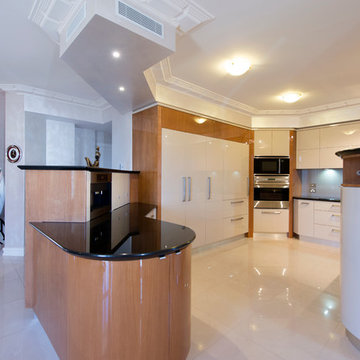
A partir des plans de l'architecte, aménagement et décoration de l'ensemble d'une maison de vacances de plus de 250m2 avec 6 chambres et 5 salles de bains avec la création de rangements, de salle de bains et cuisine maçonnés.

 Tulip
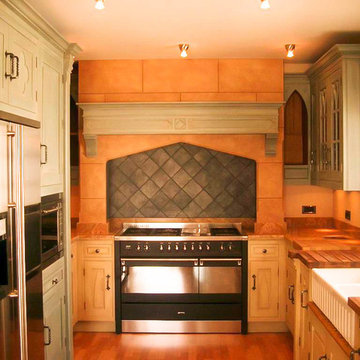
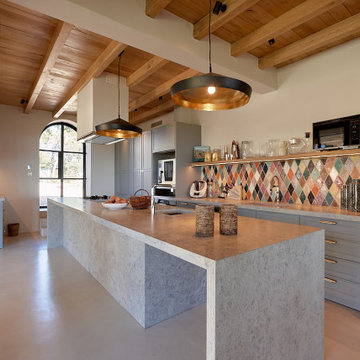
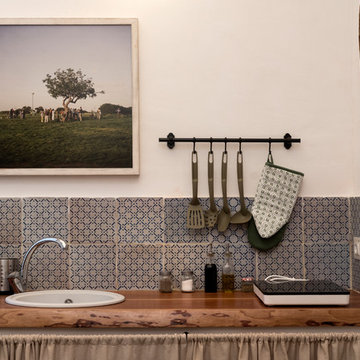
TulipA one off kitchen for us, in Lanzarote. A client of ours wanted one of bespoke kitchens out there. Very earthly design to compliment the houses exterior.








 EDC2


EDC2Nous avons réaménagé cette vieille ferme et créer les aménagements sur-mesure pour cette famille.

1