
Kitchen Design Ideas
Refine by:
Budget
Sort by:Popular Today
1 - 20 of 31,375 photos
Item 1 of 2
 DSdezines Interiors
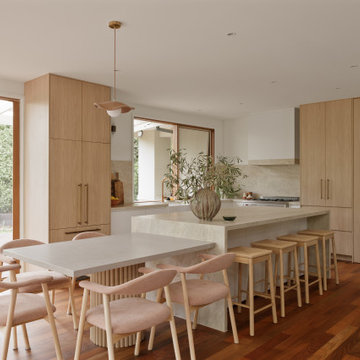
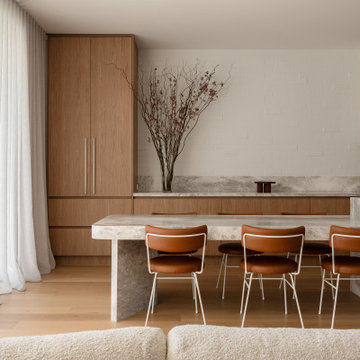
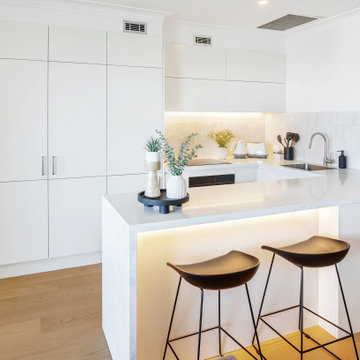
Kitchen renovation, new layout with a meal table adjoining the island. Built-in pantry, appliance cupboard and integrated fridge.

 Dan Kitchens Australia
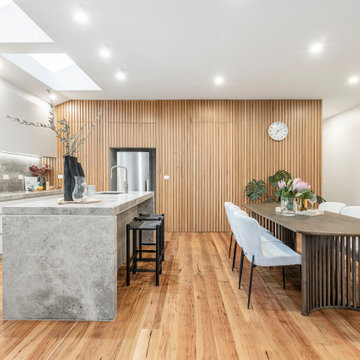

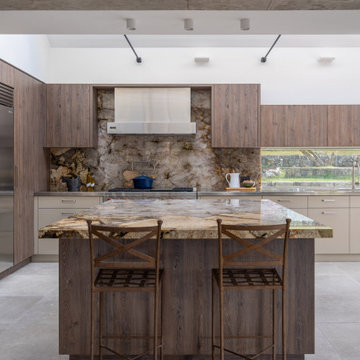
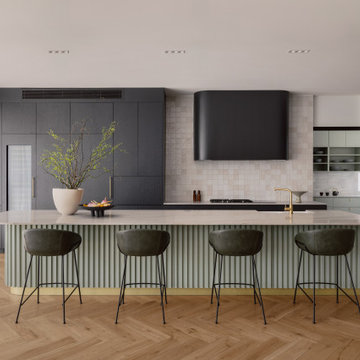
This Northern Beaches kitchen renovation in Elanora Heights blends modern elegance with rural warmth. Featuring Cristallo Patagonia quartzite, premium appliances, and bespoke joinery, the redesign delivers both functionality and sophistication. Inspired by the home’s coastal-country setting, the space reflects timeless craftsmanship while meeting the lifestyle needs of empty nesters.

 Studio Esar
Tudorlea is a meticulous reimagining of a 1935 English Tudor home where heritage and contemporary refinement converge in quiet harmony.
Rich with character, this home reveals its grandeur through the blending of these elements, paying homage to its storied past and evolving character.
The home unfolds with measured drama, beginning with a grand entry hall that invites a lingering pause through to light-filled open-plan living, dining and private retreats, designed for connection, restoration and modern family living.

 Mihaly Slocombe
Fringe Dweller’s sculpted extension transforms an unassuming weatherboard cottage into a proud forever home. It walks multiple tightropes at once: balancing openness with privacy, strength with softness, and a rich history with our clients’ future needs.
On Clifton Hill’s suburban edge, the house sits opposite the leafy Quarries Park Reserve. Our clients, Ishtar and Craig, have three children and purchased their cottage to create a long-term family home.
Lying within a heritage overlay, the cottage’s traditional layout is largely preserved – only tweaked, in a wise parenting move, to form three equally sized bedrooms. The extension’s shared spaces feature rich materials, a warm palette and curved edges, creating a feeling of softness and easing transitions between zones.
A staircase arcing through the living areas leads up to the lounge and main suite. Elevated above street level, these spaces can more freely relate to the park: the lounge’s attached balcony overlooks the park’s open field, while the main bedroom’s floor-to-ceiling window frames magnificent foliage.
Downstairs, sliding doors connect the living areas to a semi-covered deck, while the garden beyond is embraced by a self-contained studio at the rear and high walls on either side. A brick wall interspersed with permeable screens lines the site’s public edge, balancing backyard privacy with neighbourhood connection. For passers-by, it’s a strong addition to the streetscape, granting glimpses of the lush garden within.
Fringe Dweller embraces its presence on the fringe of the parklands, balancing its historical context with its future as a nurturing family home.









 Xanda Interior Design
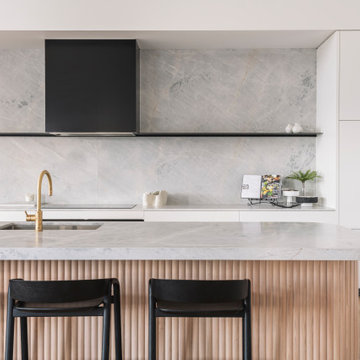


Revamper was engaged to assist with the Interior Design of this beautiful Coastal Home with incredible views across Freshwater Beach.
Services Undertaken:
Space Planning
Kitchen Design
Living Room Design
Master Suite Design
Guest Suite Design
Kids Bedroom Design
Custom Storage Design Solutions
Bathroom Design
The brief from the client was that they wanted a luxurious contemporary/coastal inspired home with a consistent and cohesive theme running through each room. This property has all the luxury any family could wish for with a Home Cinema, Sauna, Gym and a self contained Guest Suite which includes its own fully equipped Kitchen.
Our client had impeccable taste, and with our joint collaboration we were able to deliver a truely remarkable family home.
 Complete Kitchens


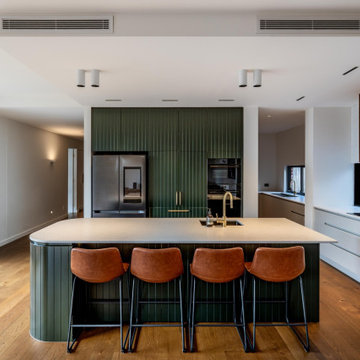

Mentone Midcentury Modern inspired kitchen celebrates bold textures and rich, layered tones across the main kitchen areas – particularly the tall cabinetry and central island – while maintaining a sense of functional minimalism along the dedicated cooktop run and within the butler’s pantry. The result is a space that feels refined, purposeful and quietly sophisticated.
Curved geometry plays a defining role in the design, expressed through both the sculptural island and the walnut rangehood box, adding softness and architectural interest. The dark forest green V-groove profile introduces depth and texture, creating a contemporary, high-end look with a subtle retro influence.
 Planet Furniture
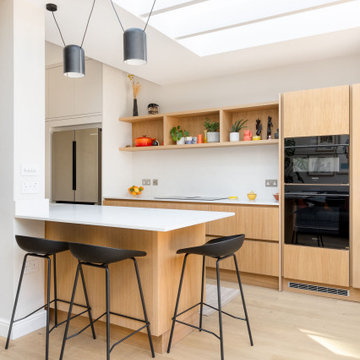
Providing our clients with the perfect opportunity to create a clean, fresh, and modern family kitchen is our Handleless Flat Slab Shaker using a two-tone combination. Built within an extension in Haringey, London, it’s the prime example of how a thoughtful design can elevate a home, leaving a lasting impression on how investing in improving your current property can be far more rewarding than moving.
We based the design on our client’s love for all things calm, resulting in a light-filled kitchen that embraces the timeless beauty of Scandinavian design. It’s a personal touch on their inspirational mood board, brought to real life.
Our cabinetry is sleek and timeless, with a perfectly balanced palette of Oak Veneer Stained in Mist 5% and Farrow & Ball Wevet. These tones allow the raw materials to shine, creating a calm and grounded palette with the hand-painted finish of a delicate white and a hint of grey. The 20mm Marble Stratus Quartz worktops and splashback add a refined marble effect, keeping the overall look fresh, minimal, and effortlessly modern.
We designed an L-shaped layout that flows around a central large kitchen island, designed to work seamlessly around the suspension pillar of the extension. The island balances practicality and style, featuring open shelving at the front and seating for three. It’s also the place where you find the finishing touch of the Caple Novato spray tap and Caple Leesti undermount granite sink. It’s a place for relaxed family breakfasts, quick meals, and everyday gatherings.
The kitchen is fitted with a suite of Siemens StudioLine appliances, including a venting hob, single oven, compact oven, and integrated dishwasher. Practical additions, like the tall hidden stacked Bosch appliances and a single-door pantry with spice rack and internal drawers, keep everything in place. The pantry also doubles up as a coffee station for those everyday rituals. To maximise storage, the kitchen also includes a pull-out full-height pantry cupboard, ensuring everything has its place without disturbing the clean, uncluttered flow of the design.
Extra features such as the integrated lighting highlight the beauty of the natural materials, and the open shelving above the hob provides a space for greenery and styling to change with the seasons.
The result is a Scandinavian-inspired kitchen where raw materials, natural textures, and clean lines work in harmony, creating a modern and memorable space for everyday living and family moments.
 Handmade Kitchen Co
Nestled in the picturesque suburban area of Nazeing, Essex this stunning grand country house underwent an extensive renovation to become their forever home. Relocating to a grand country property like this offers huge potential to make it your dream home, and the goal was to blend timeless country charm with modern luxury, resulting in a kitchen at the centre that is as functional as it is breathtaking.
Revitalising their living space, the area opened up to a kitchen, informal dining and living area, where the layout was carefully planned to enhance the flow of the zones, making it a hub for cooking, socialising and living. The whole space is not only beautiful inside but also maximises its connection to the outdoors. Large glass doors connect the open-plan space with the grounds bringing in a great deal of natural light and scenic views. Every corner is bright and airy, creating a relaxed and welcoming atmosphere.
The location of this Nazeing home, surrounded by lush greenery and rolling hills, adds to the charm of this traditional yet modern kitchen design. Key design elements focus on natural oak, exposed wooden beams, and two spacious kitchen islands for maximum practicality and a touch of grandeur.
In true Shaker style, the kitchen is both beautiful and usable, and we also designed handmade cabinetry for additional rooms such as a walk-in pantry, a utility and a media wall unit.
Our client fell in love with the Classic In-Frame Shaker design, and this is the style that was chosen. The client also loved the look of natural oak to bring warmth to the room, tying in with the beams and country setting, so decided to have the whole middle section designed in nautral oak (2 islands and a dresser).
What makes this hub of the home spectacular is the dual kitchen islands. Both built and designed in our beautiful natural oak, these two stunning islands serve multiple purposes for the space and our client.
Working Island – Let’s start with the smaller one of the two. Square in shape, this is dedicated to food preparation and comes equipped with a Franke built-in sink and Quooker Classic Fusion Square in Patinated Brass. Ample counter space and storage solutions, including an integrated recycling bin, can be seen.
Socialising Island – This is larger, more of a rectangle, and has a beautiful curved end acting as an additional informal dining area to the straight line. The space for six bar seats encourages family and guests to gather and socialise. It also features an S-Box (pop-up socket), bespoke cutlery & utensil drawers, deep pan drawers and curved end cabinetry.
Further elevating the stunning design is the choice of range cooker and the exposed brick wall surrounding that sits at the centre. A cream classic AGA offers both traditional aesthetics and modern functionality that becomes the kitchen’s workhorse and the perfect choice for our client’s busy life.
A little fun fact – this AGA is 30 years old! It has been repurposed from all gas to all-electric! It still looks brand new, keeping up with the modern family life!
A quintessential country feature that is framed with bespoke cabinetry and an exposed brick wall, making it the focal point of the cooking area. Not only an appliance for cooking large family meals but a range cooker that heats the space during the colder winter months and adds to the homely, inviting feel of the space.
Close, and just on the other side of the prep island and in direct view of the AGA, is a freestanding cabinetry unit that houses integrated cold storage appliances (fridge and freezer) from Samsung and a built-in Liebherr Wine Storage Cabinet.
The breathtaking scenery is a natural backdrop, blending the indoors with the outdoors.
Positioned in front of large windows and framed by exposed wooden beams, the sink area offers panoramic views of the surrounding countryside. The many windows flood the kitchen with natural light, making everyday tasks like washing up a pleasure.
How this sink area was created:
The Shaws Double Bowl sink brings the kitchen a classic yet timeless charm. A spacious, deep basin that’s practical for daily tasks and perfect for a family kitchen.
The Perrin & Rowe Ionian Mixer Tap with Rinse in Aged Brass combines traditional craftsmanship with modern convenience. Choosing aged brass not only adds a luxurious vintage touch but also complements the natural tones of a country kitchen.
A Perrin & Rowe Freestanding Soap Dispenser in Aged Brass Traditional completes the look. A small yet impactful accessory that blends seamlessly with the mixer tap. Its freestanding design allows for flexibility in placement – the sink area is kept neat and uncluttered, maintaining the clean lines of the design.
This sink run includes two Miele fully integrated dishwashers and plenty of other storage solutions to keep the kitchen organised. The handmade cabinets are hand-painted in Rolling Fog by Little Greene.
Further elevating the design with alternative storage and tying in with the country setting is the natural oak dresser. It’s the epitome of refined craftsmanship and classic style, that’s designed to elevate the aesthetics of the home and our client’s style. The dresser combines warm tones with the light, airy feel provided by the glazed doors and the Carrara Misterio worktop.
With a bold structure, the upper section features glass-fronted cabinets, allowing our client to display their most treasured items while keeping them protected. It further enhances an open, airy look. Below, the dresser provides concealed storage with a sturdy oak door and drawers. The closed storage solution is perfect for keeping less decorative items, such as linens or tableware, neatly out of sight but easily accessible. In the middle is open-shelving.
Something else that captures the eye and adds to the style and functionality of the kitchen is the beautifully crafted breakfast pantry, hand-painted in Rolling Fog by Little Greene. The pantry sits at one end of the kitchen providing a dedicated space for all your morning essentials, streamlining the daily routine all while adding a touch of refined elegance. It’s neatly organised, within reach, and designed beautifully behind bi-fold doors.
The soft, muted tones of Rolling Fog, pair beautifully with the natural beauty of the woodwork. A Samsung Built-In Grill Microwave is housed in the middle and a quartz cold shelf is the ideal place for small kitchen appliances and keeping breakfast items such as butter, cheese, or fresh pastries cool during preparation.
Other features of the kitchen include the handles – Perrin & Rowe Shell in Aged Brass, Perrin & Rowe Large Contoured Knobs in Aged Brass, and Armac Martin Bar Handles for fridge, freezer and wine cabinet. And the Carrara Misterio quartz worktops.
Prime location, a light and airy walk-in pantry situated adjacent to the kitchen, enhancing the flow of the cooking and dining routines, is what we have created here. A thoughtful L-shaped layout brings a space that helps our clients quickly select ingredients, appliances, and other essentials and the spectacular views make it a space that feels both luxurious and serene.
Our client opted for stylish storage jars to keep ingredients fresh and organised and wicker baskets to add to the rustic charm. These natural materials contrast beautifully with the sleek Carrara Misterio quartz worktops and open shelving, adding depth and character to the pantry design.

A perfect blend of entertainment and cooking is just another key element of this space – a modern touch to the otherwise classic kitchen. In the living part of the open-plan space, we designed and built a media wall unit beneath those solid and beautiful wooden beams.
Positioned in a way where you can see from the entertaining island, this beautiful feature still allows for all the family to enjoy TV shows altogether, whether cooking, eating or socialising.
The media wall is framed with custom cabinetry that blends seamlessly with the rest of the space, keeping it stylish and attractive. The open shelving allows our client to display decorative items that fit in with the overall decor and below cabinetry to conceal other items you may not want to be displayed. We hand-painted the unit in Rolling Fog by Little Greene, a neutral hue that is warm and grounding.
 Shere Kitchens

Designed with family in mind for kitchen extension. Custom made kitchen, handcrafted at our workshop in Guildford, Surrey. Every inch of storage was thought through. There are 24 drawers, a breakfast pantry and glazed drinks bar cabinet. The oak table was designed and stained to bring the whole scheme together with the vintage Barristers Bookcases, a much loved family heir loom.
1