
Contemporary Kitchen with Black Cabinets Design Ideas
Refine by:
Budget
Sort by:Popular Today
1 - 20 of 846 photos
Item 1 of 4





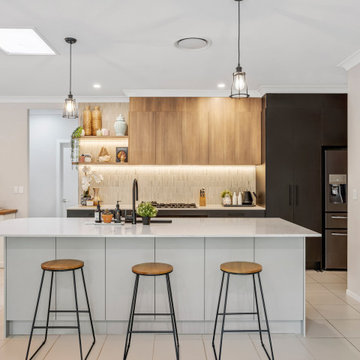
 Verto Kitchens


This stunning contemporary kitchen combines sleek design with functional elegance. Featuring clean lines, a neutral colour palette, and a blend of wood tones with matte black accents, it offers a modern yet warm ambience. The spacious island with quartz benchtops and pendant lighting creates a perfect gathering spot, while integrated appliances and open shelving add both style and practicality. Ideal for those who love a minimalist, sophisticated, beautiful, and highly functional kitchen.
 Vogue Kitchens


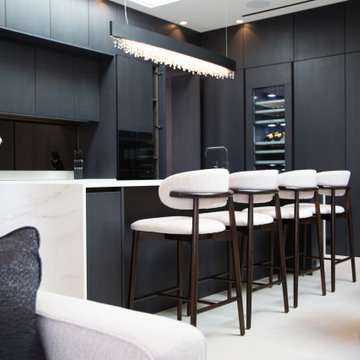

Blanco sink. This modern kitchen situated in Acton has used Concrete Brasilia and Topos Walnut Leicht furniture, in combination with stunning Neolith Estatuario worktops, complimented with Antique Grey Mirror used in the bar area.


 Anne Chemineau - Decor Interieur

Création d’un grand appartement familial avec espace parental et son studio indépendant suite à la réunion de deux lots. Une rénovation importante est effectuée et l’ensemble des espaces est restructuré et optimisé avec de nombreux rangements sur mesure. Les espaces sont ouverts au maximum pour favoriser la vue vers l’extérieur.
 Studio Black Interiors



The interior design aesthetic for this kitchen was sleek and modern. A strong palette of black, charcoal and white. Sleek concrete Caesarstone bench tops, recycled timber island bar back. VJ cladding and a porcelain sheet splash back. Black sink and tap wear. Built by Robert Paragalli, R.E.P Building. Joinery by Impact Joinery. Wall cladding by Joe Whitfield. Photography by Hcreations.




 STORI

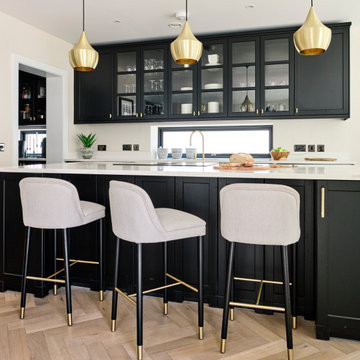

STORIThis penthouse renovation creates a luxurious open‑plan kitchen and living space designed for both functionality and entertaining. A large social island, full‑height minimalist cabinetry, and a dedicated drinks display ensure seamless flow, generous storage, and a sophisticated aesthetic that blends modern architecture with everyday practicality.

 Sola Kitchens
One wowee kitchen!
Designed for a family with Sri-Lankan and Singaporean heritage, the brief for this project was to create a Scandi-Asian styled kitchen.
The design features ‘Skog’ wall panelling, straw bar stools, open shelving, a sofia swing, a bar and an olive tree.
 Makings of Fine Kitchens & Bathrooms

Elegant large hamptons kitchen with combined butlers pantry and laundry behind barn sliding door. Featuring long, wide island bench with 60mm Caesarstone Calacutta Nuvo benchtop and black cabinetry and double bowl sink and gorgeous sink mixer. Wall cabinetry houses european appliances with white cabinetry and lovely herringbone tiles.

 Milestone Builders


A luxury kitchen with modern utilities. Spacious kitchen with granite island. Large skylight windows, sliding doors, wooden floors.

1